

Work / India / Kerala / Residential
Kerala, India · Under construction
House of Cantilevers
Private residence, Kerala
Living with the landscape
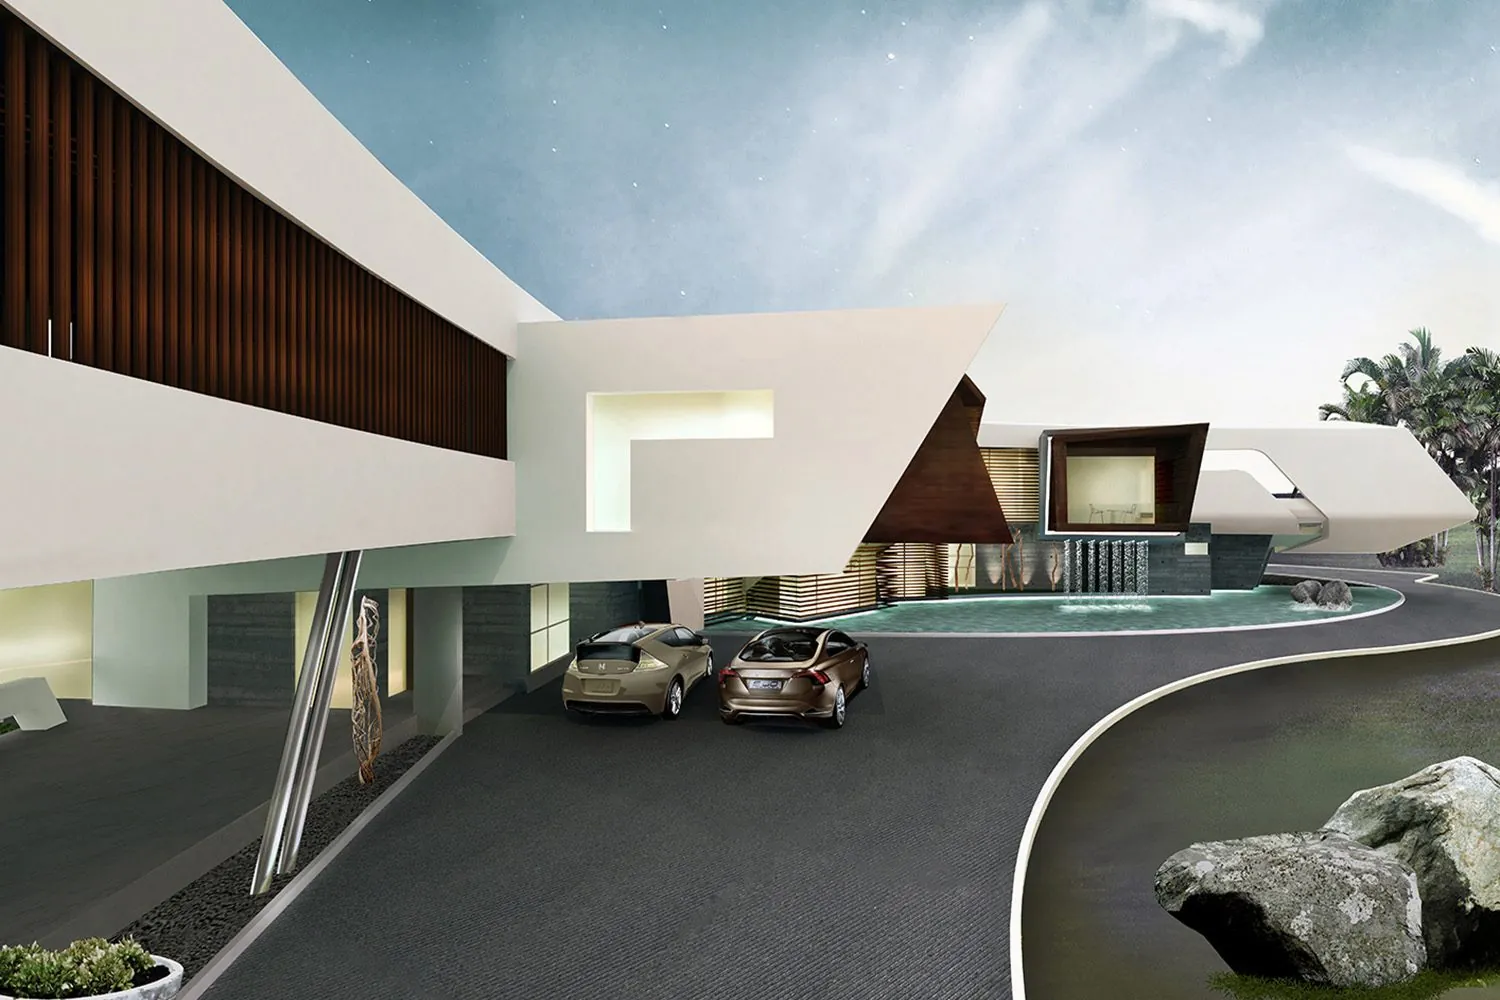
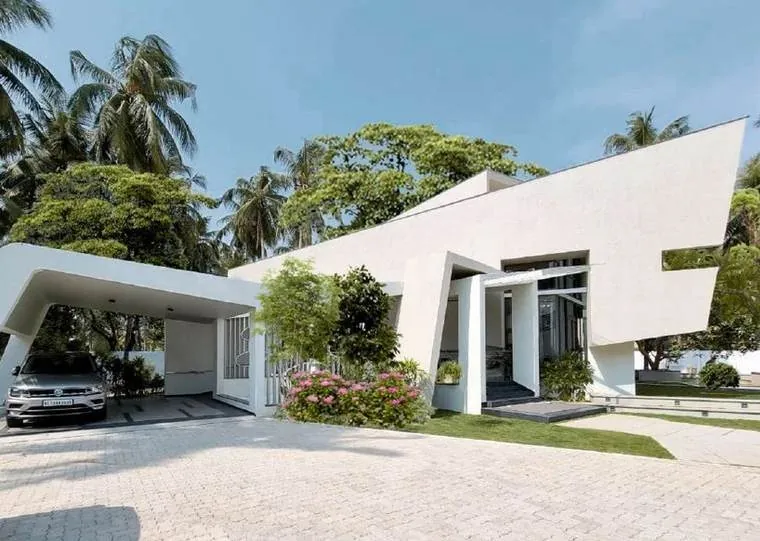
Overlooking a scenic valley in South India, the House of Cantilevers is conceived as a sequence of projecting volumes that engage with the terrain while minimizing the building’s footprint. Organized across three levels on a contoured site, the 1,100-square-meter residence integrates spatial planning, structural expression, and passive climate strategies. The architecture balances expansive views with environmental responsiveness and a carefully considered hierarchy of domestic spaces.
- Location
- Kerala, India
- Client
- Private
- Typology
- Residential
- Status
- Under construction
- Area
- 1,100 m²
- Consultants
- Tekton Consultants (MEP); Prakrthi Living Environment (landscape)
- Expertise
- Architecture
Arrival · Click any image to open the viewer
Six bedrooms that reach over the valley
The primary public spaces occupy the mid-entry level, the bedrooms are positioned above, and service and ancillary spaces are accommodated in the basement. All six bedrooms project 8 to 9 meters toward the valley, giving the residence its name and extending the experience of the landscape into the private domain.
The curved plan, passive shading devices, semi-enclosed courts, and alternating projecting and recessed volumes respond to the sun’s path, helping to moderate thermal exposure and maintain interior comfort. These strategies shape the building’s form while grounding its spatial organization in the conditions of the site.
The project’s structural ambition is matched by its sensitivity to the cultural and domestic expectations of the family. Designed for a traditional Muslim family in Kerala, the residence maintains clear boundaries between public and private domains while adopting an open-plan approach. The result reconciles a traditional hierarchy of spaces with a contemporary architectural language, allowing openness, privacy, and connection to the landscape to coexist.
In numbers and honors
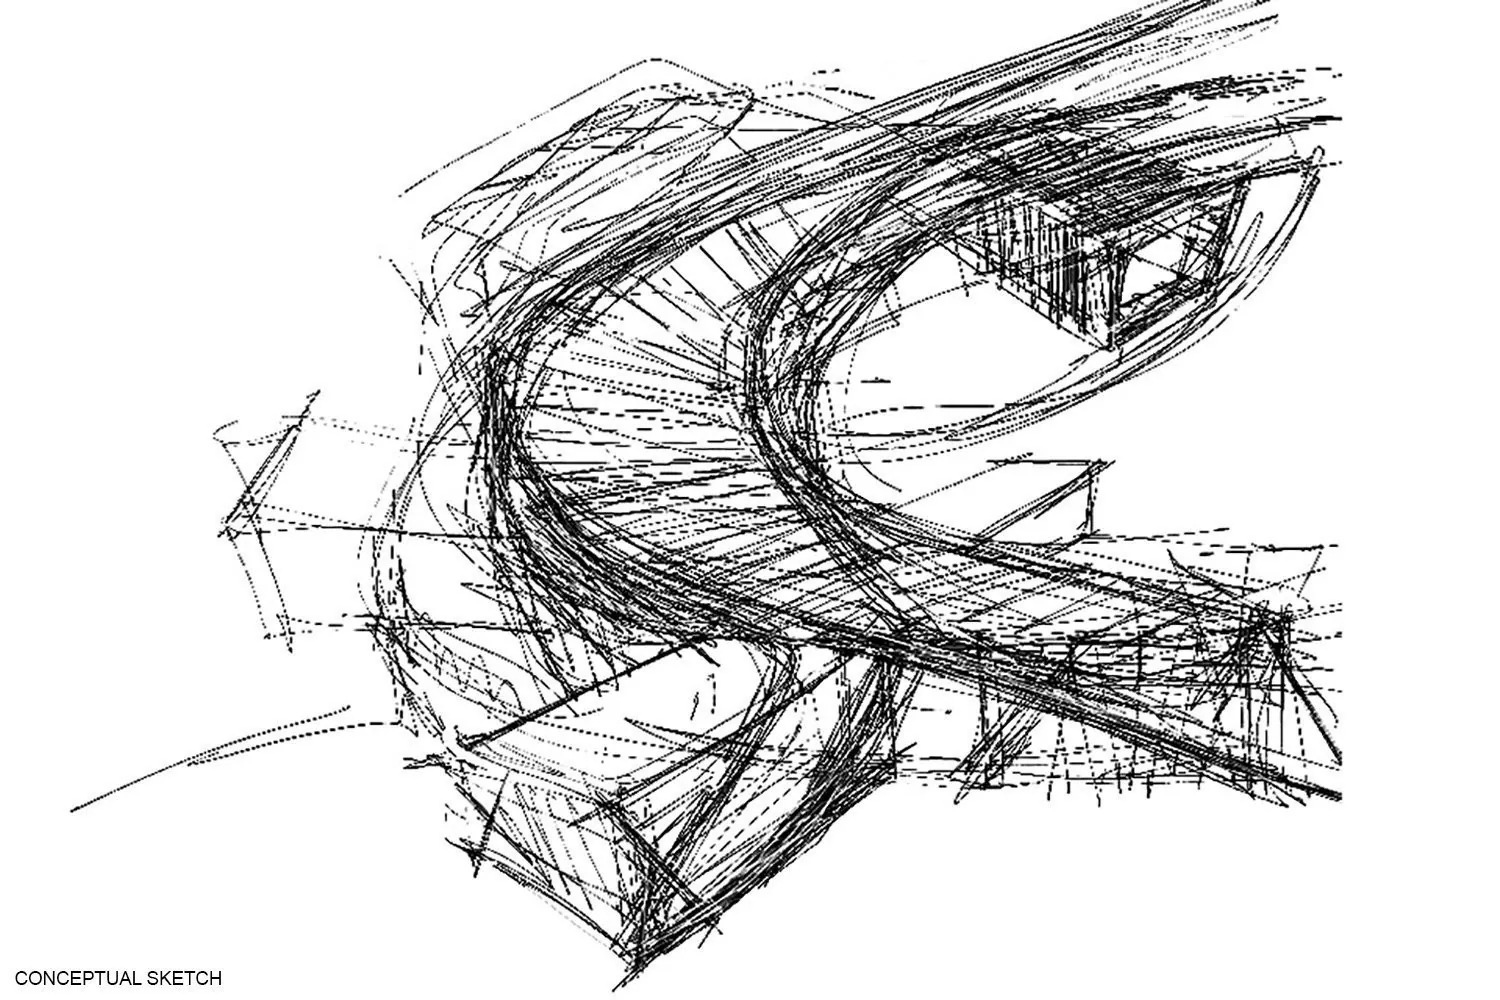
Drawings and process
Awards and Press
- Design
- Principals | Lalita Tharani, Mujib AhmedProject team | Shoukath, Shahal Shabab
- Consultants
- Tekton Consultants (MEP); Prakrthi Living Environment (landscape)
- Images
- Visualization | Shahal Shabab
Related projects · More projects in Kerala →
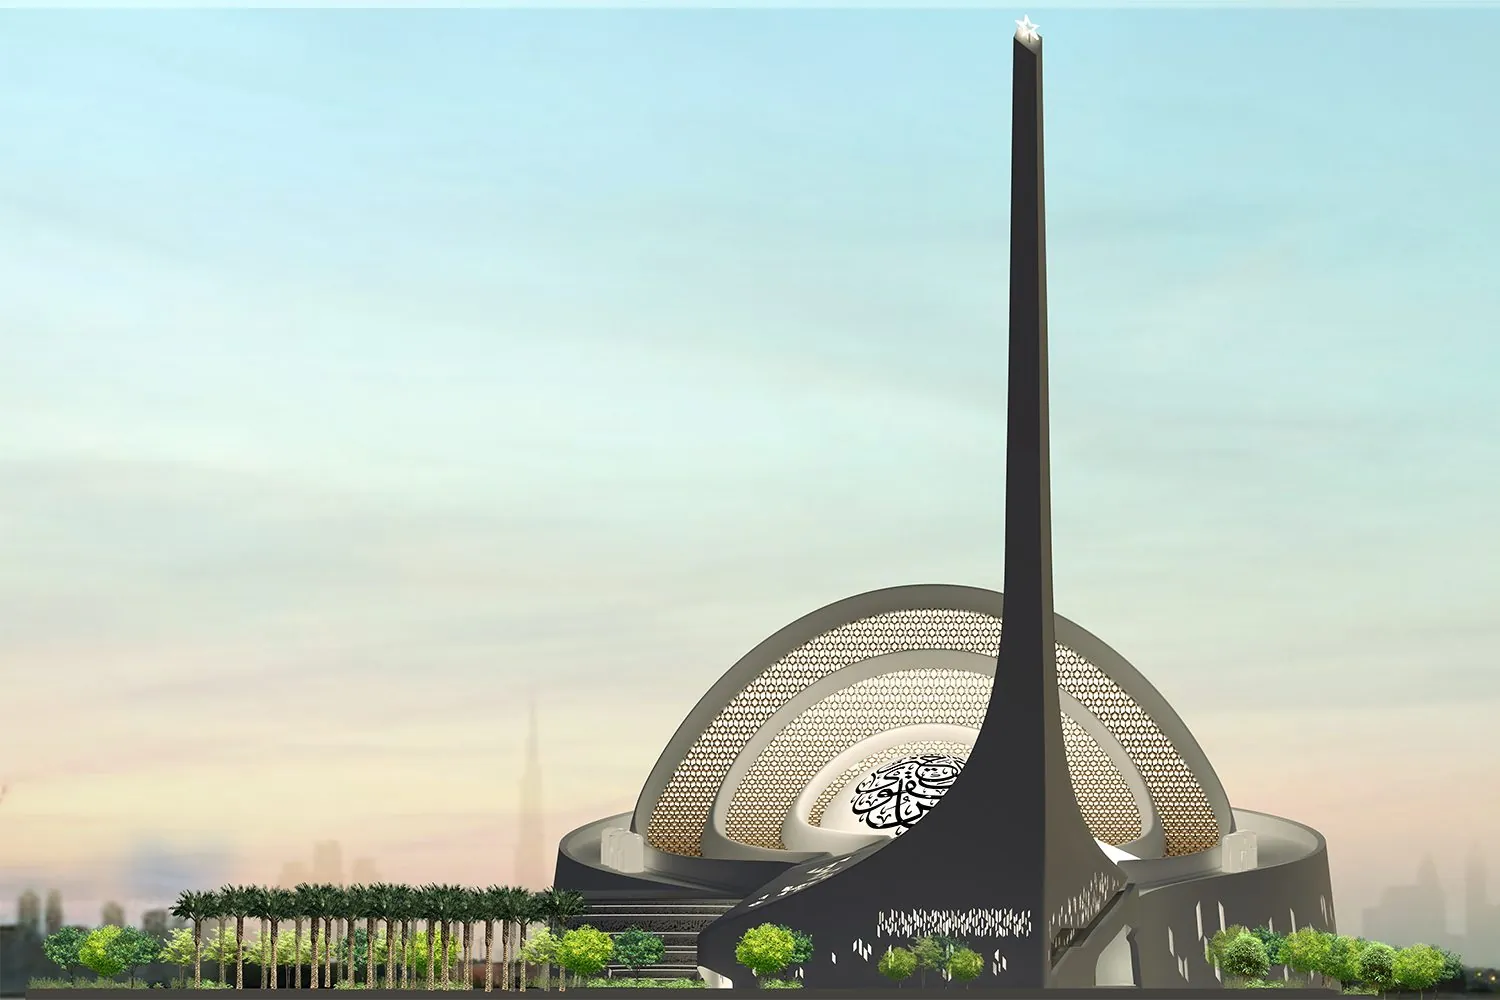
Iconic Mosque
Dubai, for Emaar