

Design beyondthe brief
Since 2004, Collaborative Architecture has been advancing a research-led approach to the built environment, including architecture and interiors, creating distinctive work shaped by culture, context and material intelligence.
Innovative
We embrace new technologies, materials and processes where they create frameworks for meaningful engagement with the people who experience our work.
Responsive
We shape each project in dialogue with its context, responding to its site, climate, culture, client and community.
Performative
We design for environmental responsibility, human well-being and enduring value.
Collaborative
We bring global expertise and diverse perspectives into the making of each project.
Our projects evolve out of a meaningful convergence of people, places, culture, climate, ecology and economics.
Clients are our collaborators. Along with international teams of engineers, consultants and building scientists, our clients and end-users actively engage and collaborate to create architecture that performs and stays relevant for decades.
Architecture is a collaborative act of discovery
About the studio →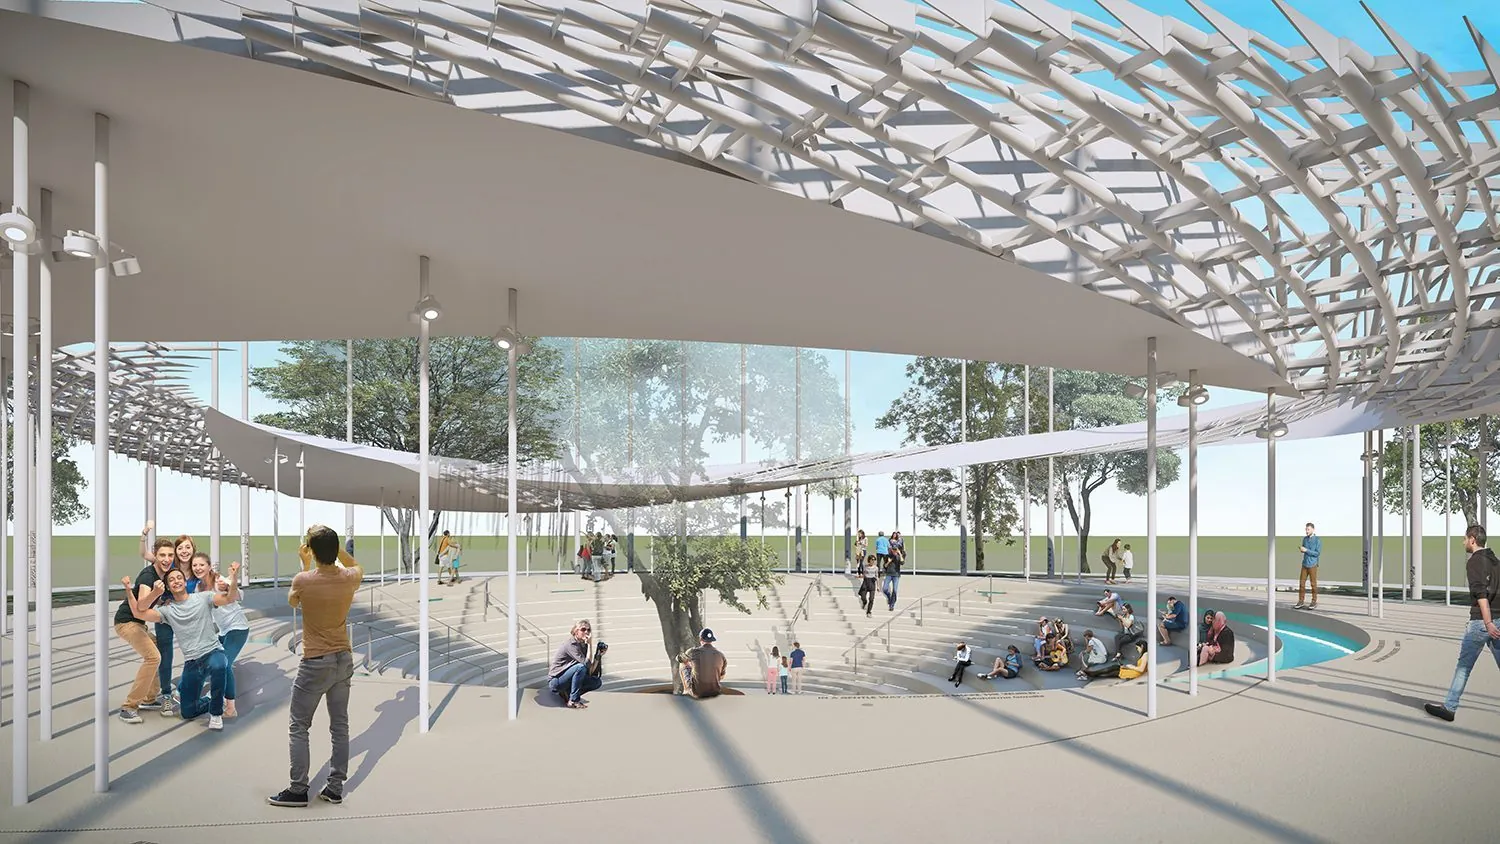
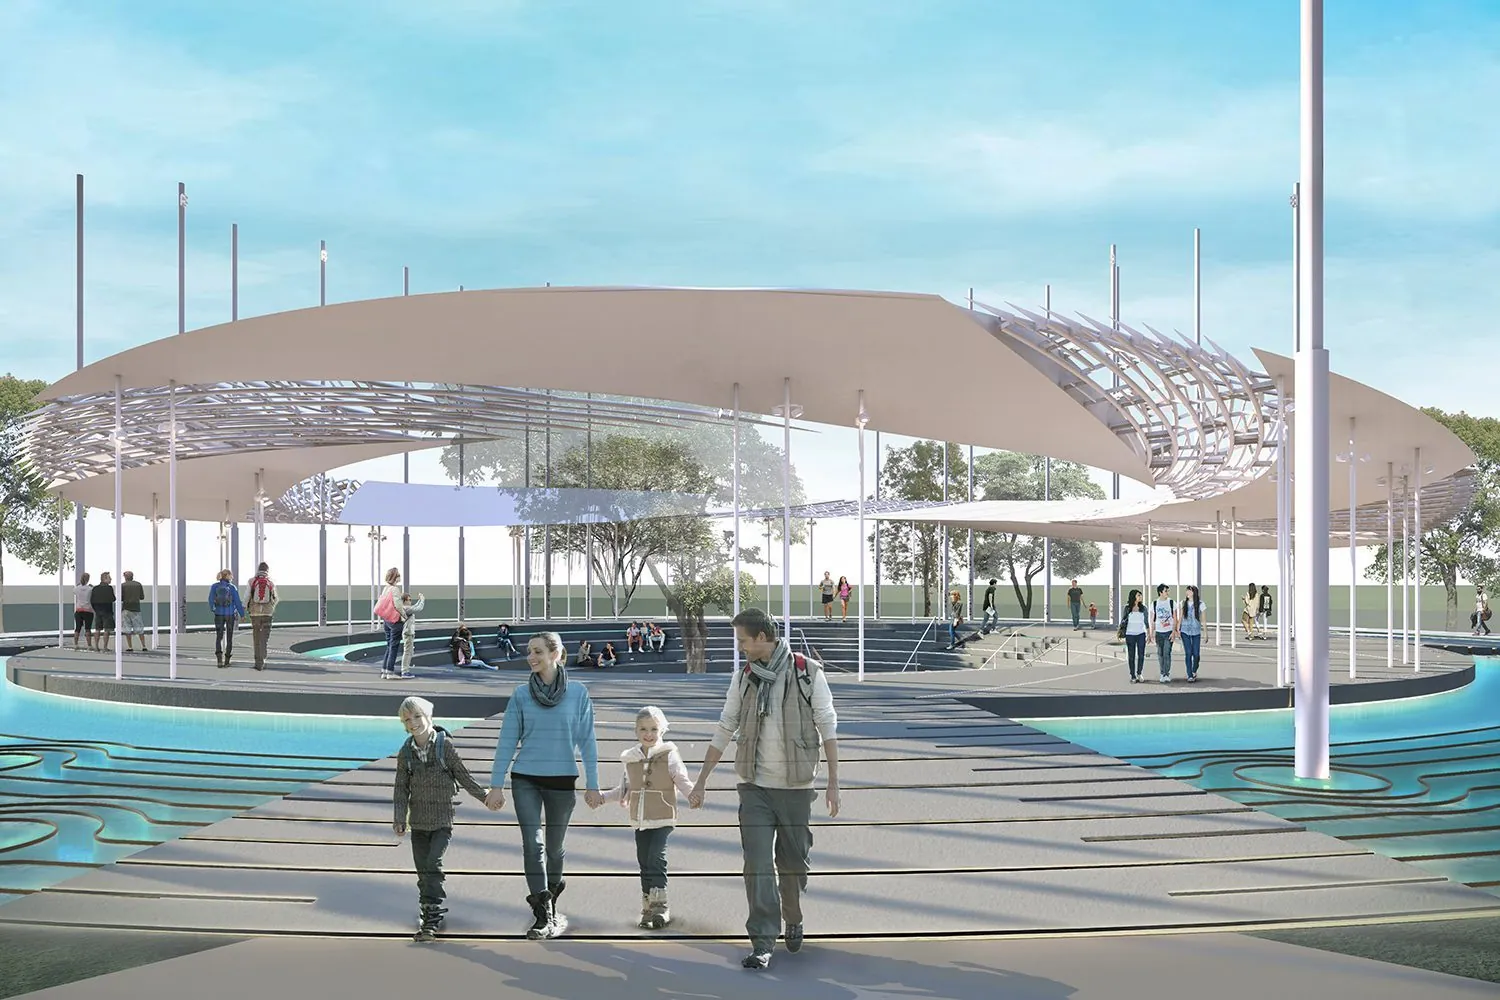
Conceived for the 75th anniversary of India’s independence, the pavilion brings together a pylon representing each state and union territory around a central Bodhi tree, within a footprint comparable to the Great Stupa at Sanchi.
National Unity Pavilion · Notions of IndiaOne of the three winning entries, 2021
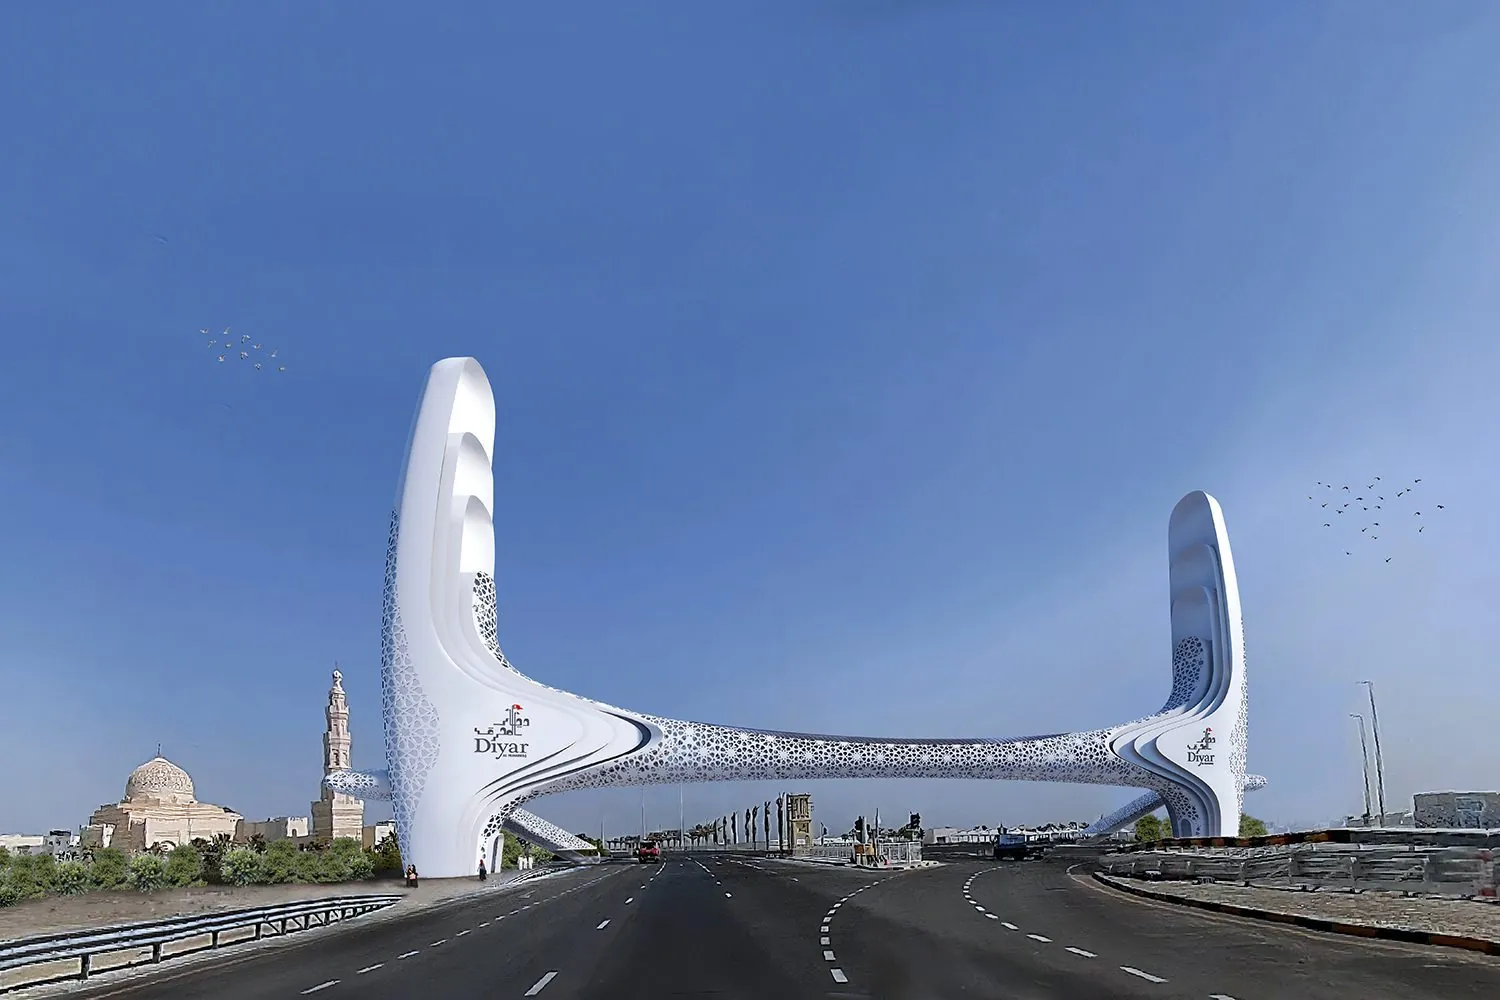
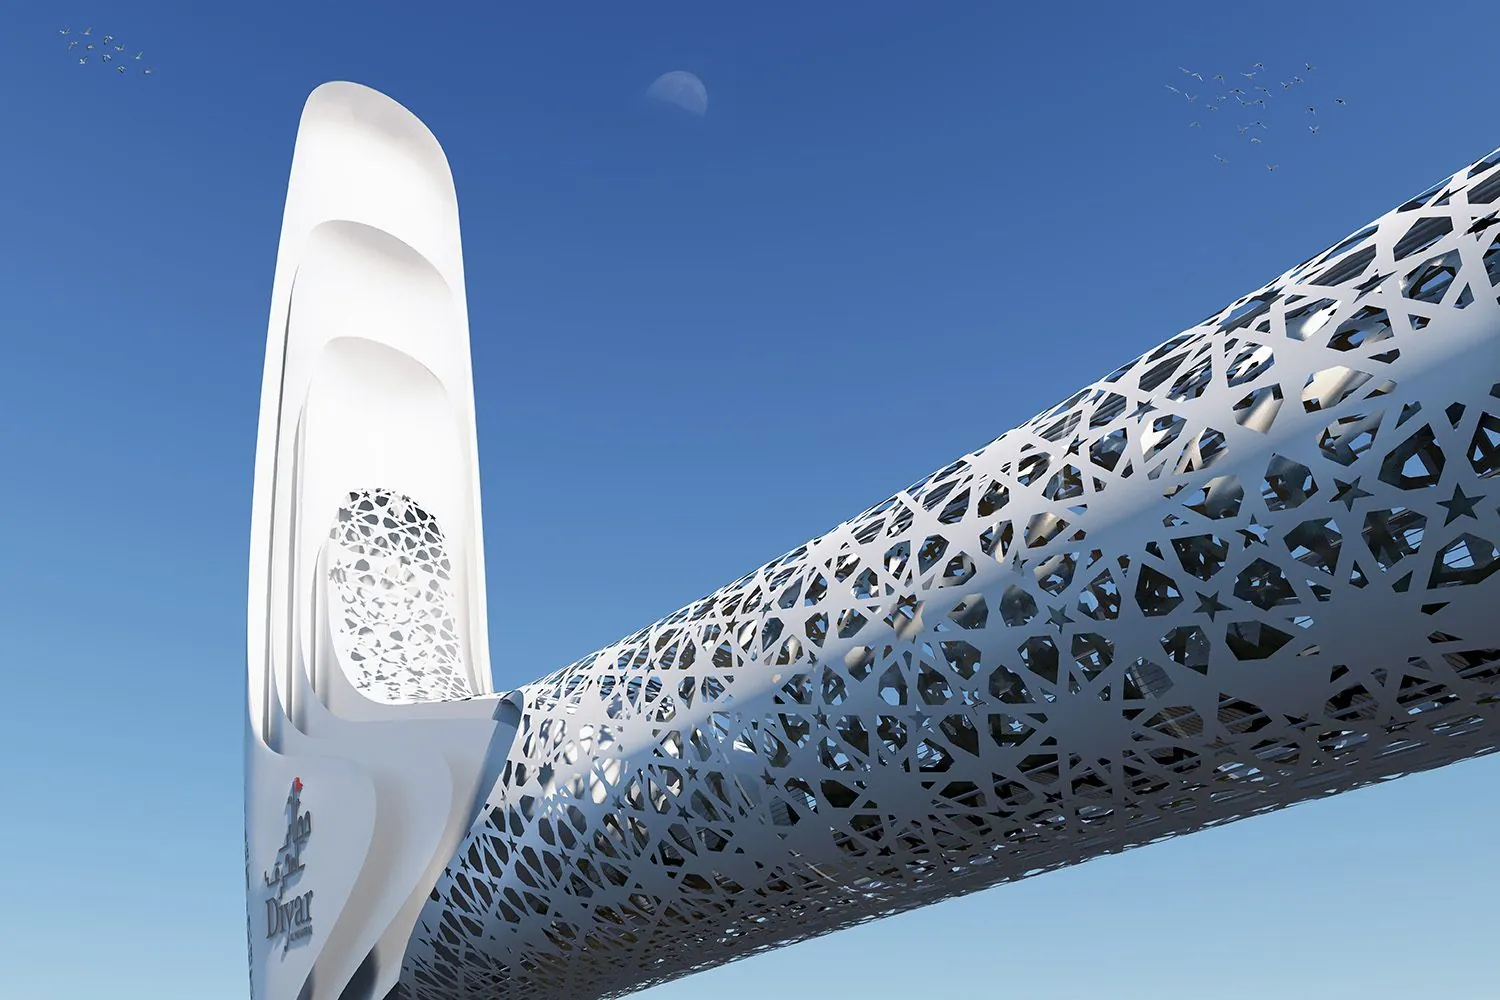
In Bahrain, two 65-meter pylons carry a shaded, radiant-cooled footbridge that marks the entrance to a new city, drawing its identity from the context and vernacular intelligence of the region.
The Iconic GatewayDiyar Al Muharraq, Bahrain · Proposal
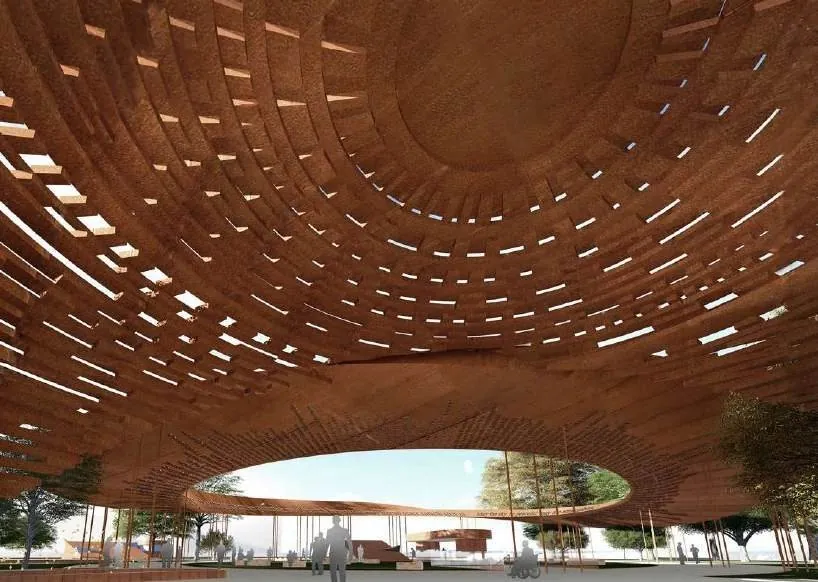
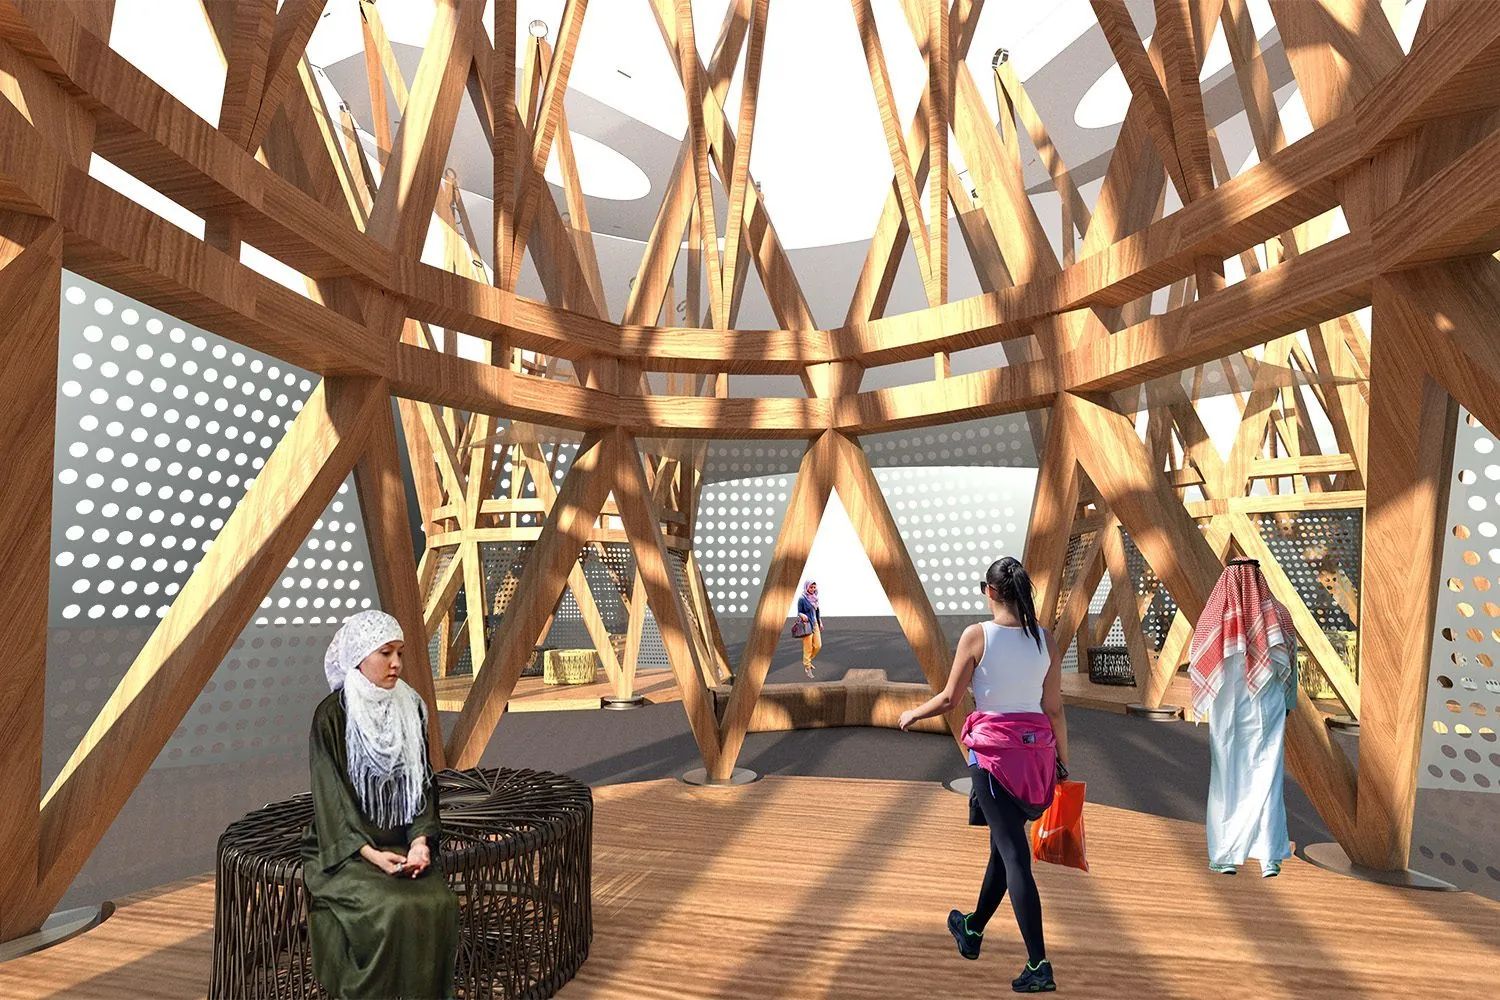
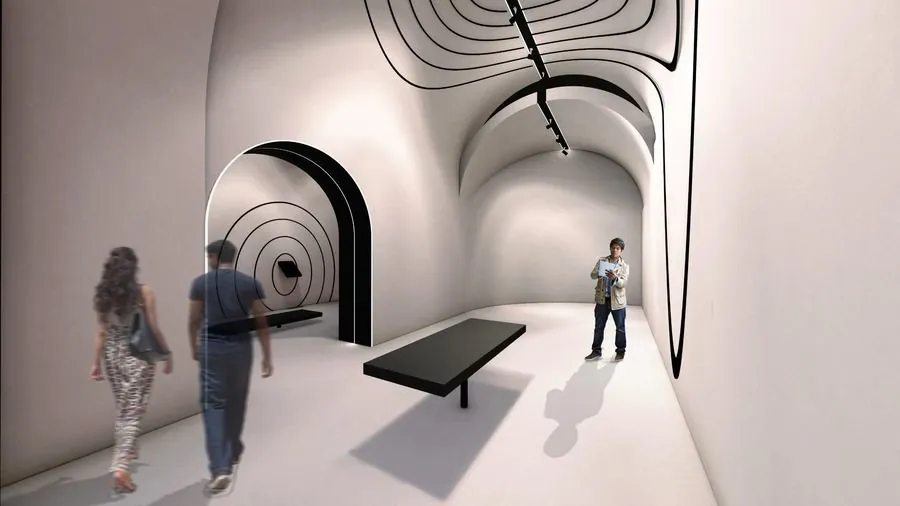
The Peace Pavilion was part of Collaborative Architecture’s finalist entry in the international competition for the Indian National War Museum in New Delhi, organized by the Government of India in 2017.
Peace Pavilion · Exhibited at the Cooper Hewitt, New Yorkand the Museum of Craft and Design, San Francisco
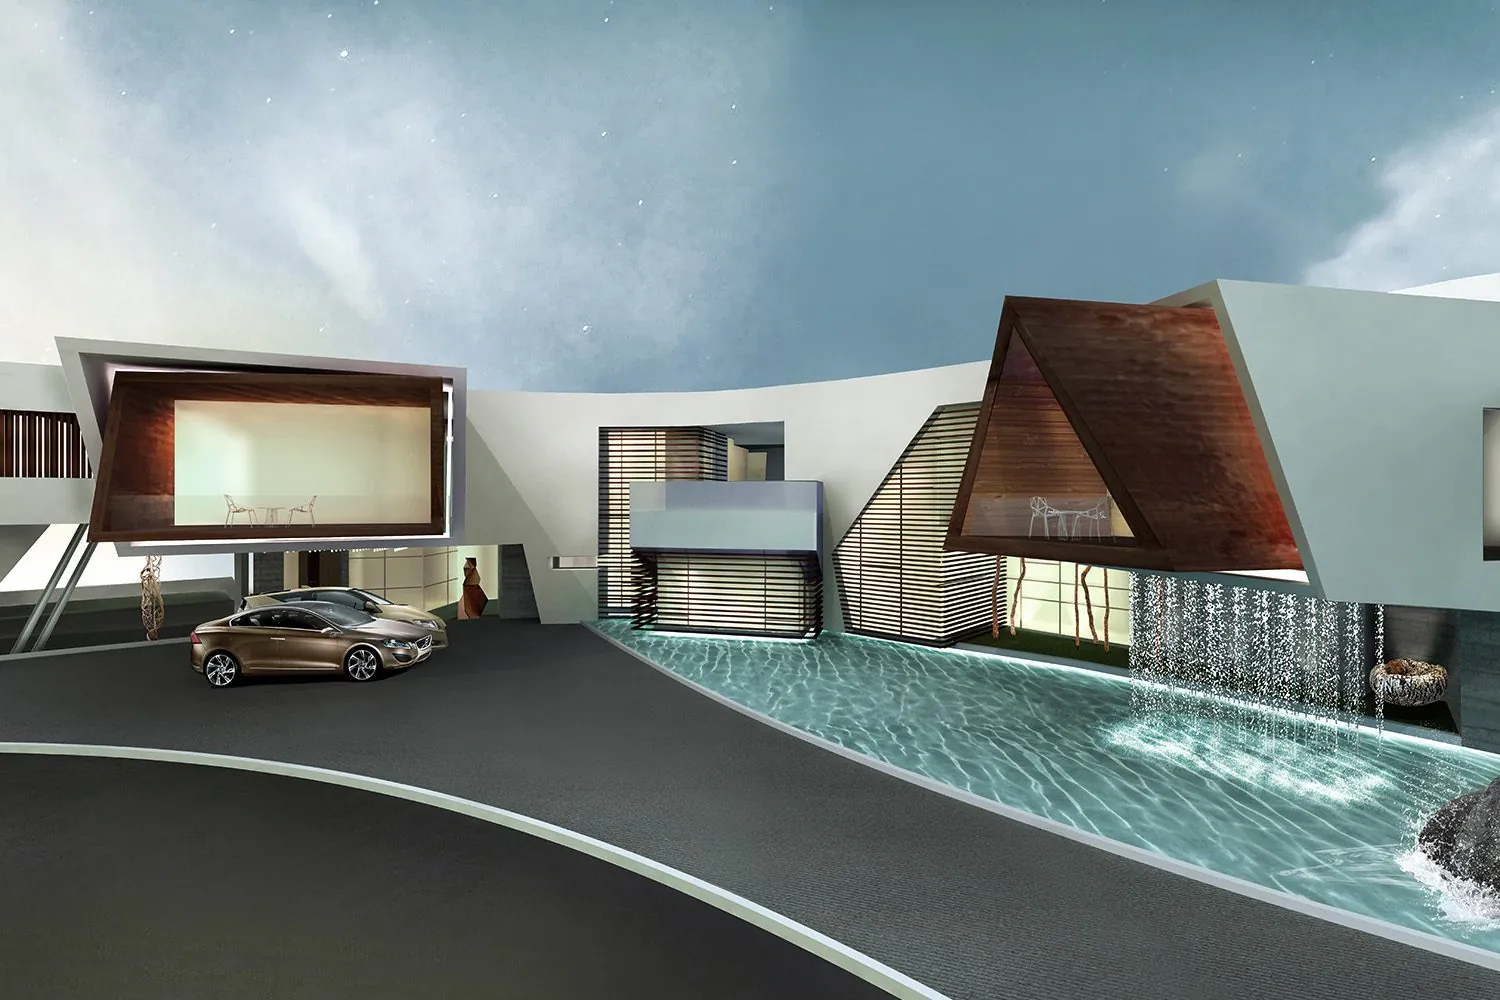
Our sophisticated mapping tools capture the unique and distinctive lifestyle and aspirations of each of our clients.
House of CantileversKerala
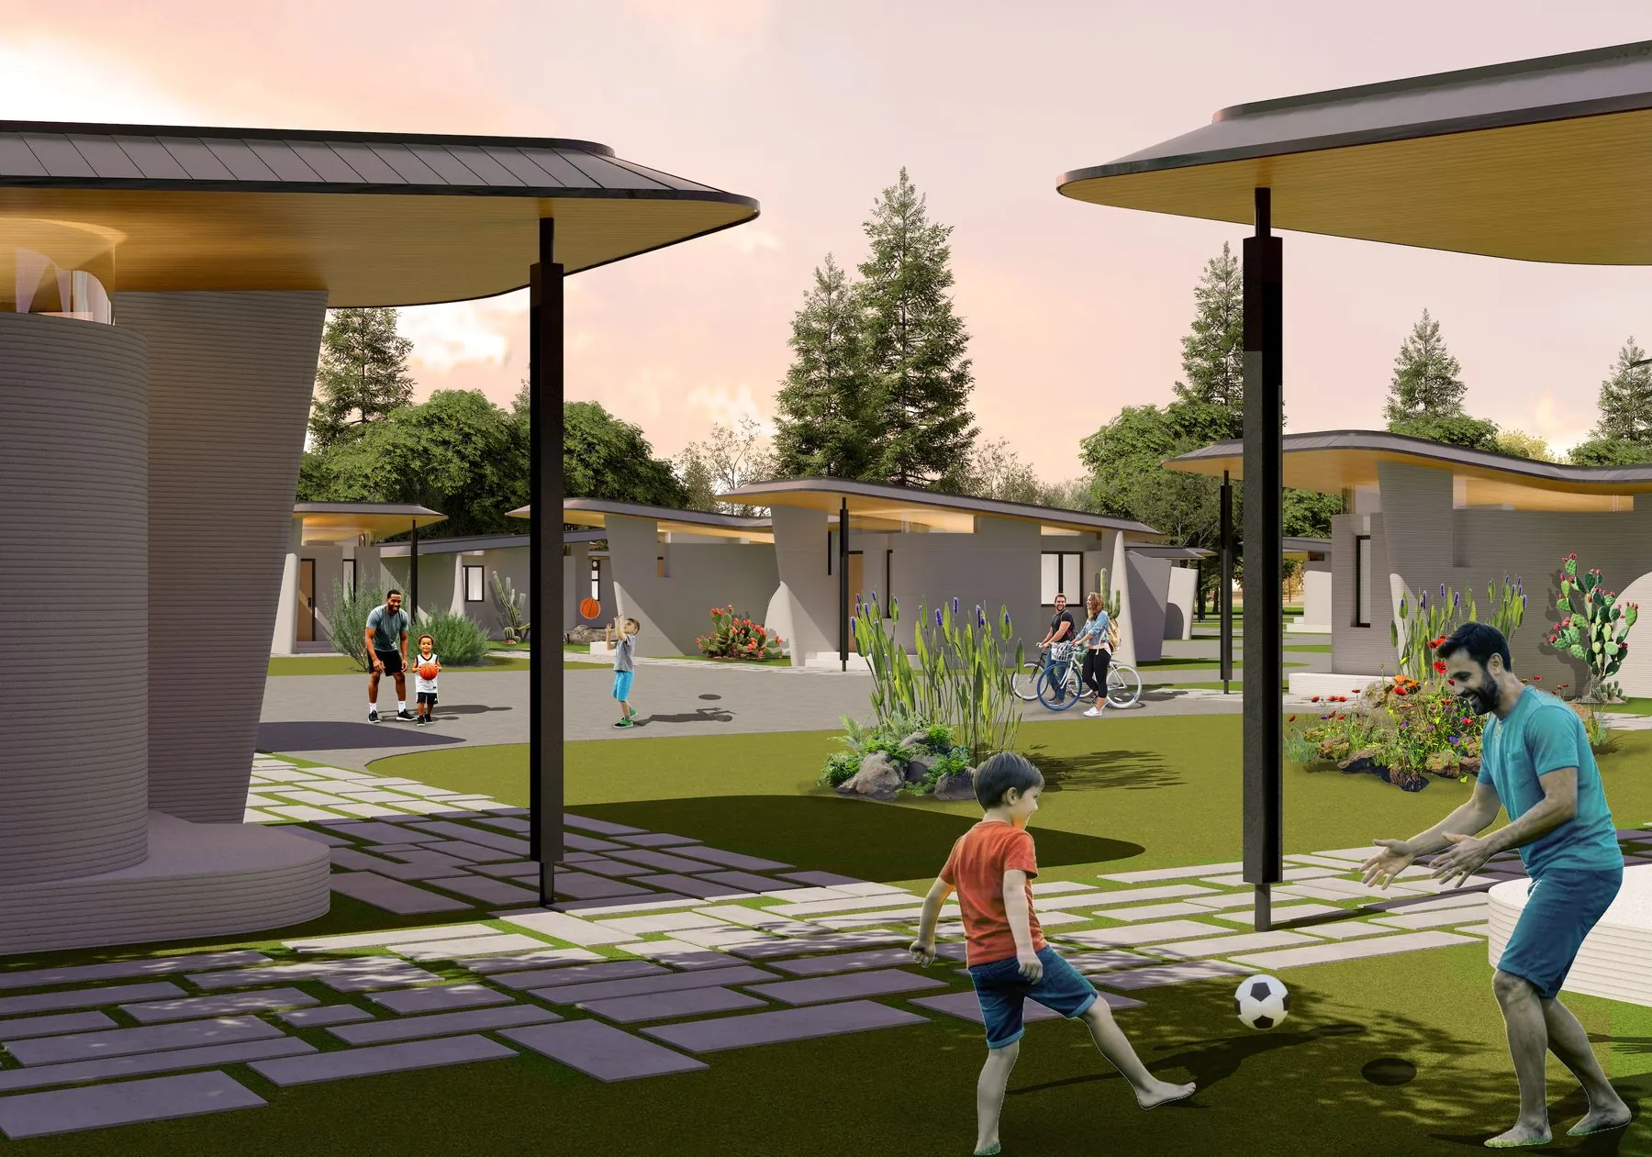
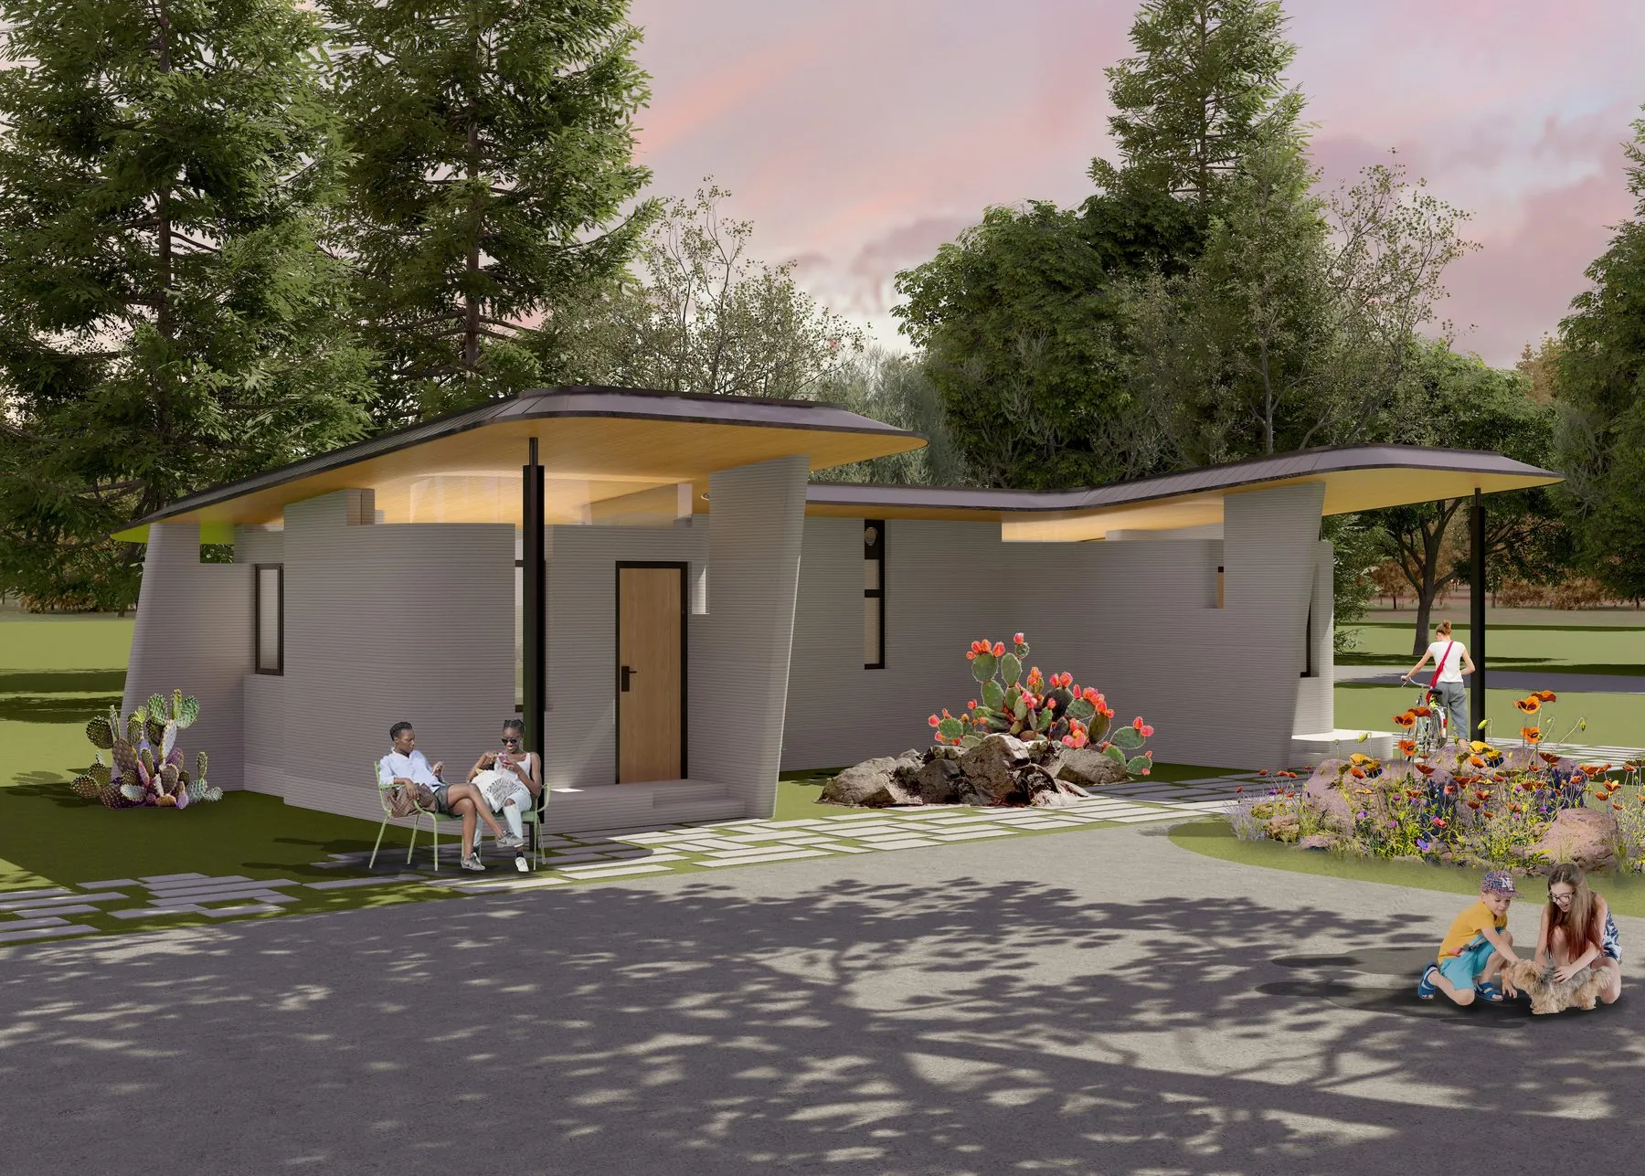
For ICON’s Initiative 99, 3D-printed homes built around two curved walls, with policy safeguards that keep them affordable: the cost of a dwelling is not the cost of housing.
Project Alpha · ICON Initiative 99Texas
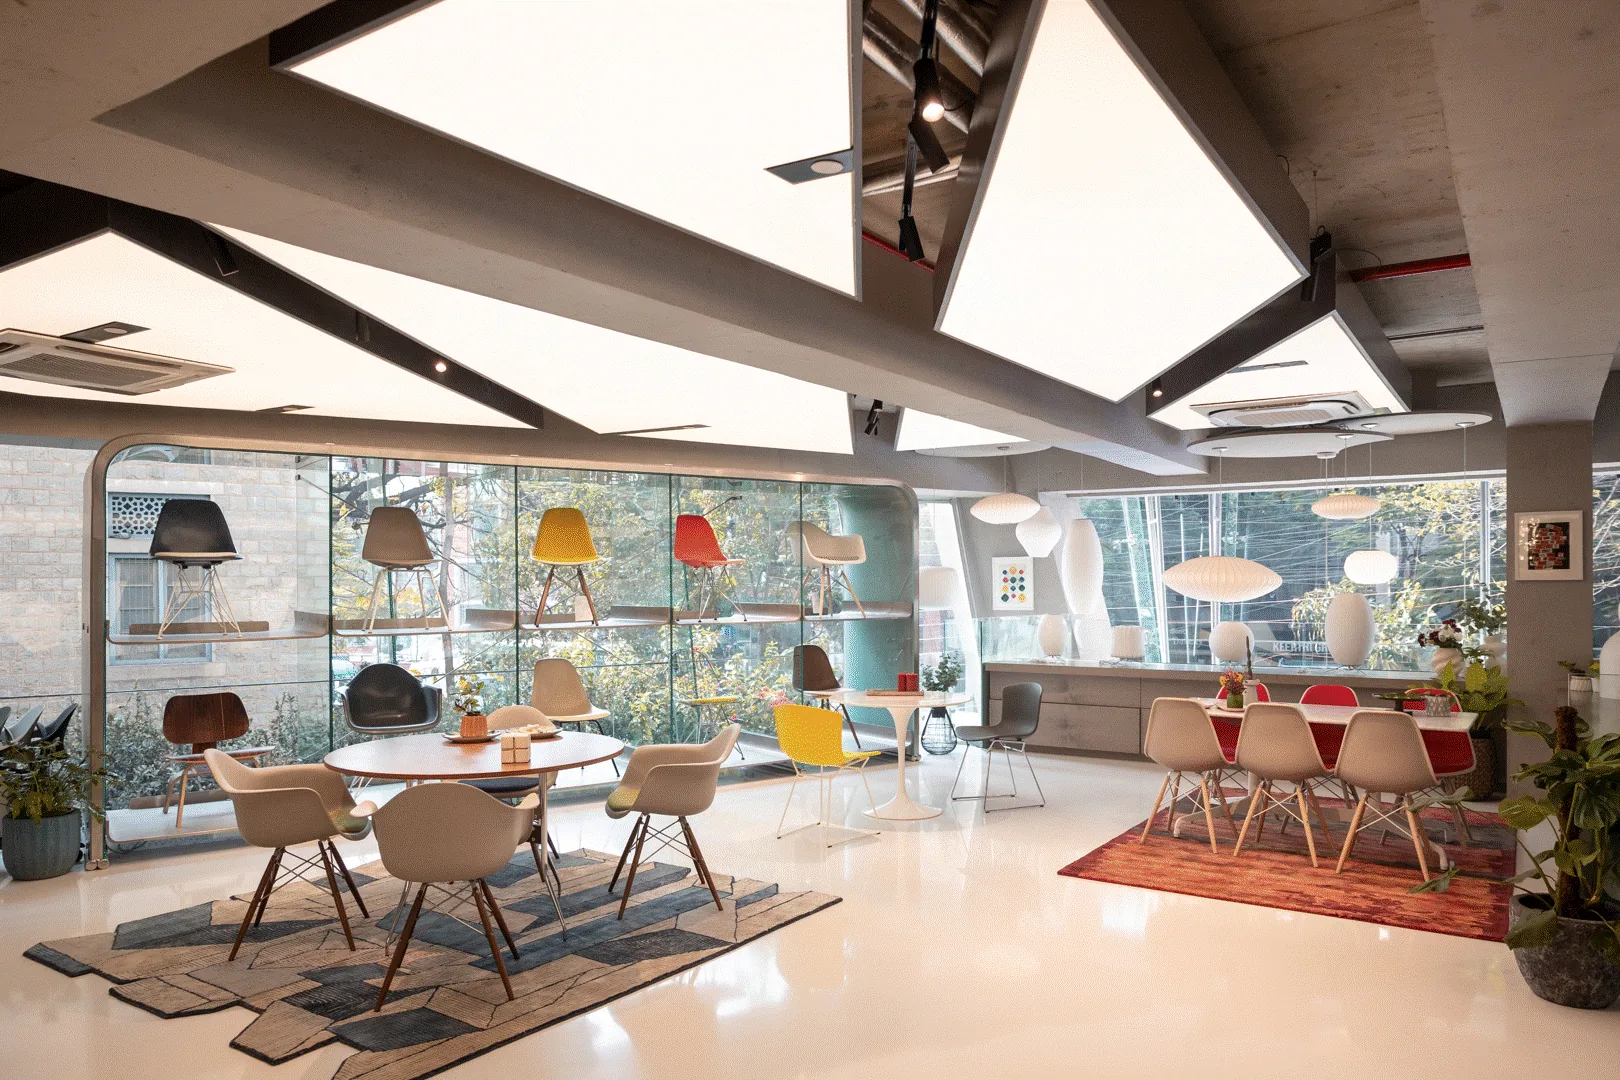
Experience centers for MillerKnoll, Titan and Hyundai translate the curatorial principles of galleries and museums into immersive retail environments.
MillerKnoll Experience CenterBengaluru
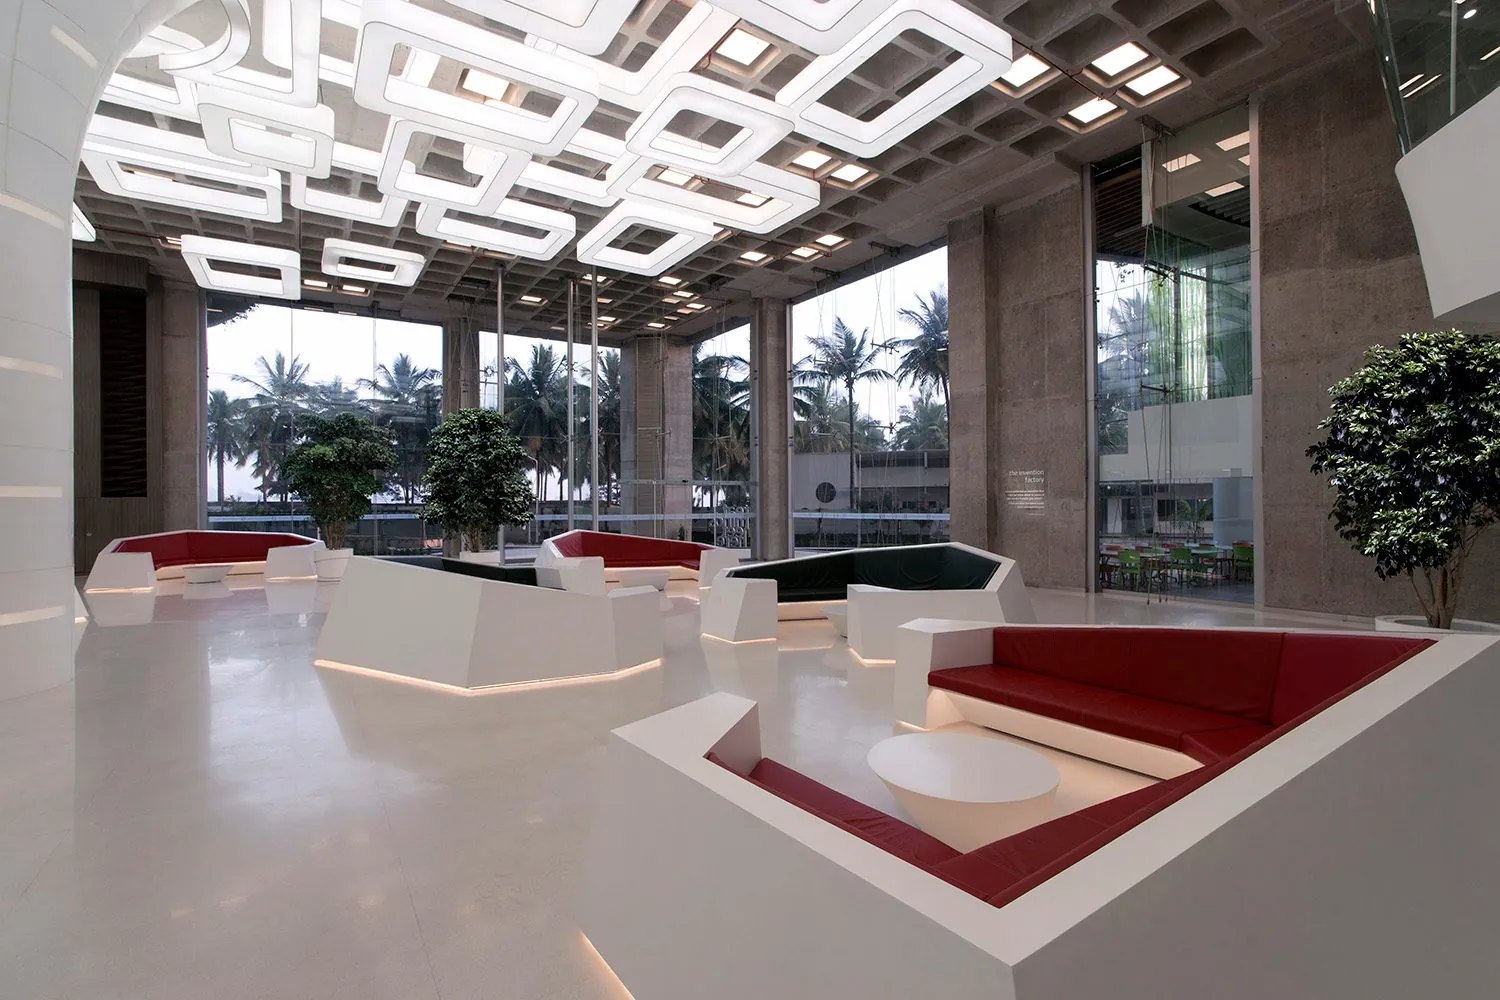
An illuminated waffle slab establishes spatial identity, while undulating seating facilitates informal encounter, serendipity and collective occupation.
Reflected TopographyBGRT, Bengaluru
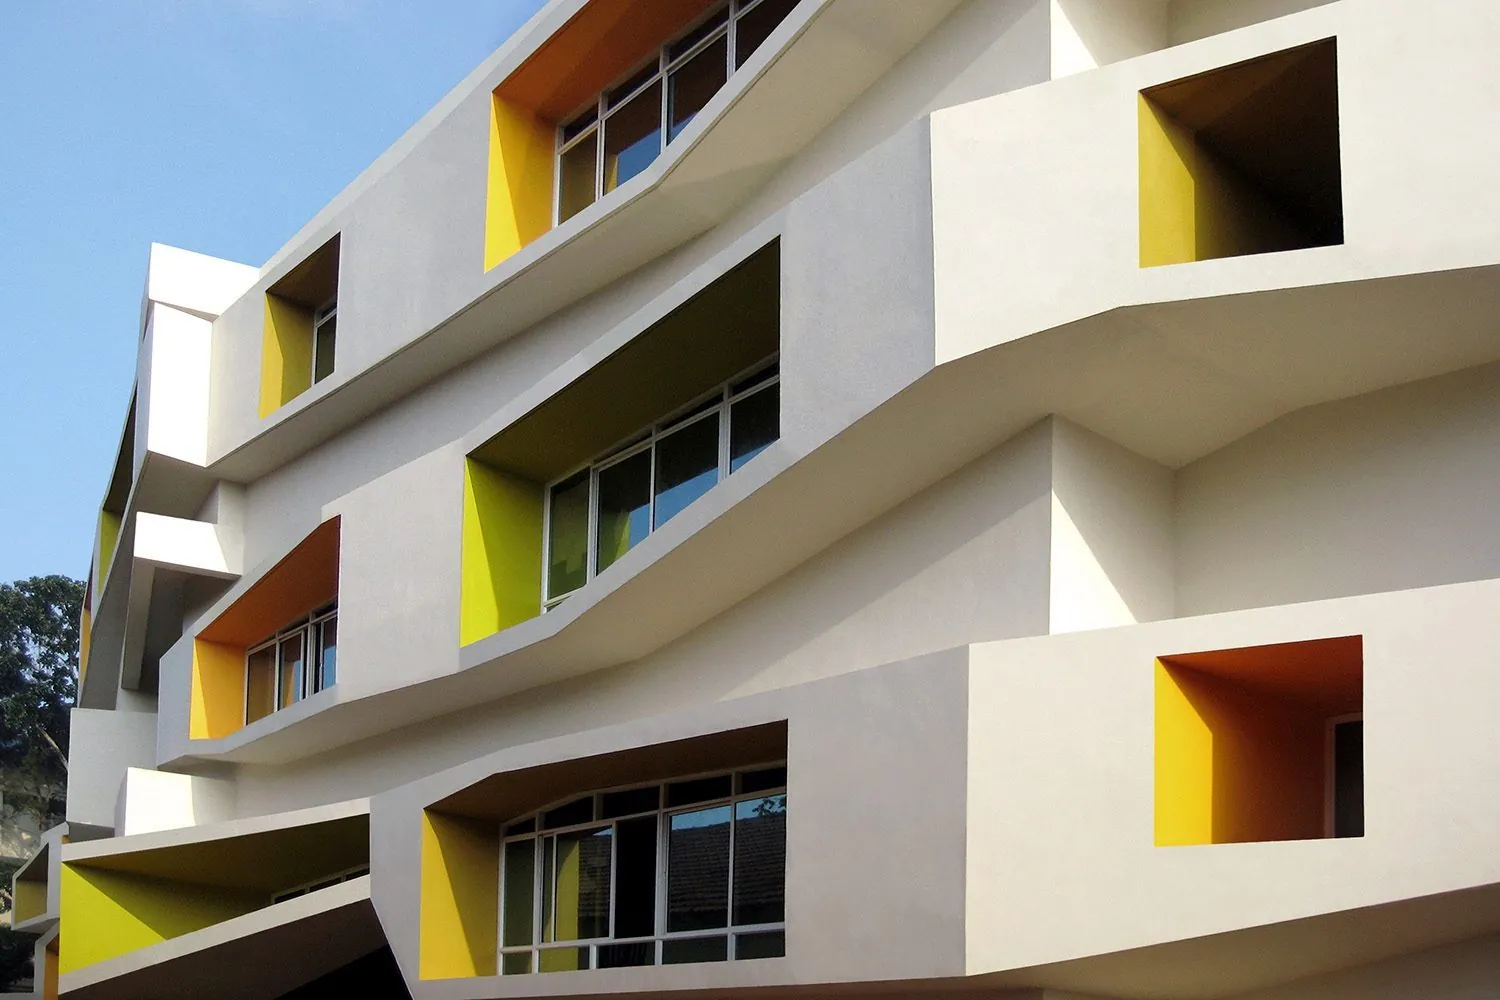
Every classroom at the JDT Primary School has its own window, shape and color, and the school was built by workers from the surrounding village.
Stacked TectonicsJDT Primary School, Kozhikode
Awards
Recognized internationally
Peace Pavilion, exhibited at the Cooper Hewitt, Smithsonian Design Museum, New York, and the Museum of Craft and Design, San Francisco2022–23National Unity Pavilion, one of the three winning entries, Notions of India international competition2021The Souk, winner of the Dubai Design Week installation program2019Cascadia, with J. MAYER H., finalist for the BCDA Iconic Tower, Manila2017Reflected Topography, winner of OFFICE NEXT, international workspace category2016Stacked Tectonics, State of Architecture, Mumbai: 40 influential practices since independence2016Reflected Topography, IES Illumination Awards, Merit Award2015Finalist, two-stage international competition for the Indian National War Museum, Government of India2017 6 IIID National Awards · 3 IES Awards · 2 Aga Khan Award nominations→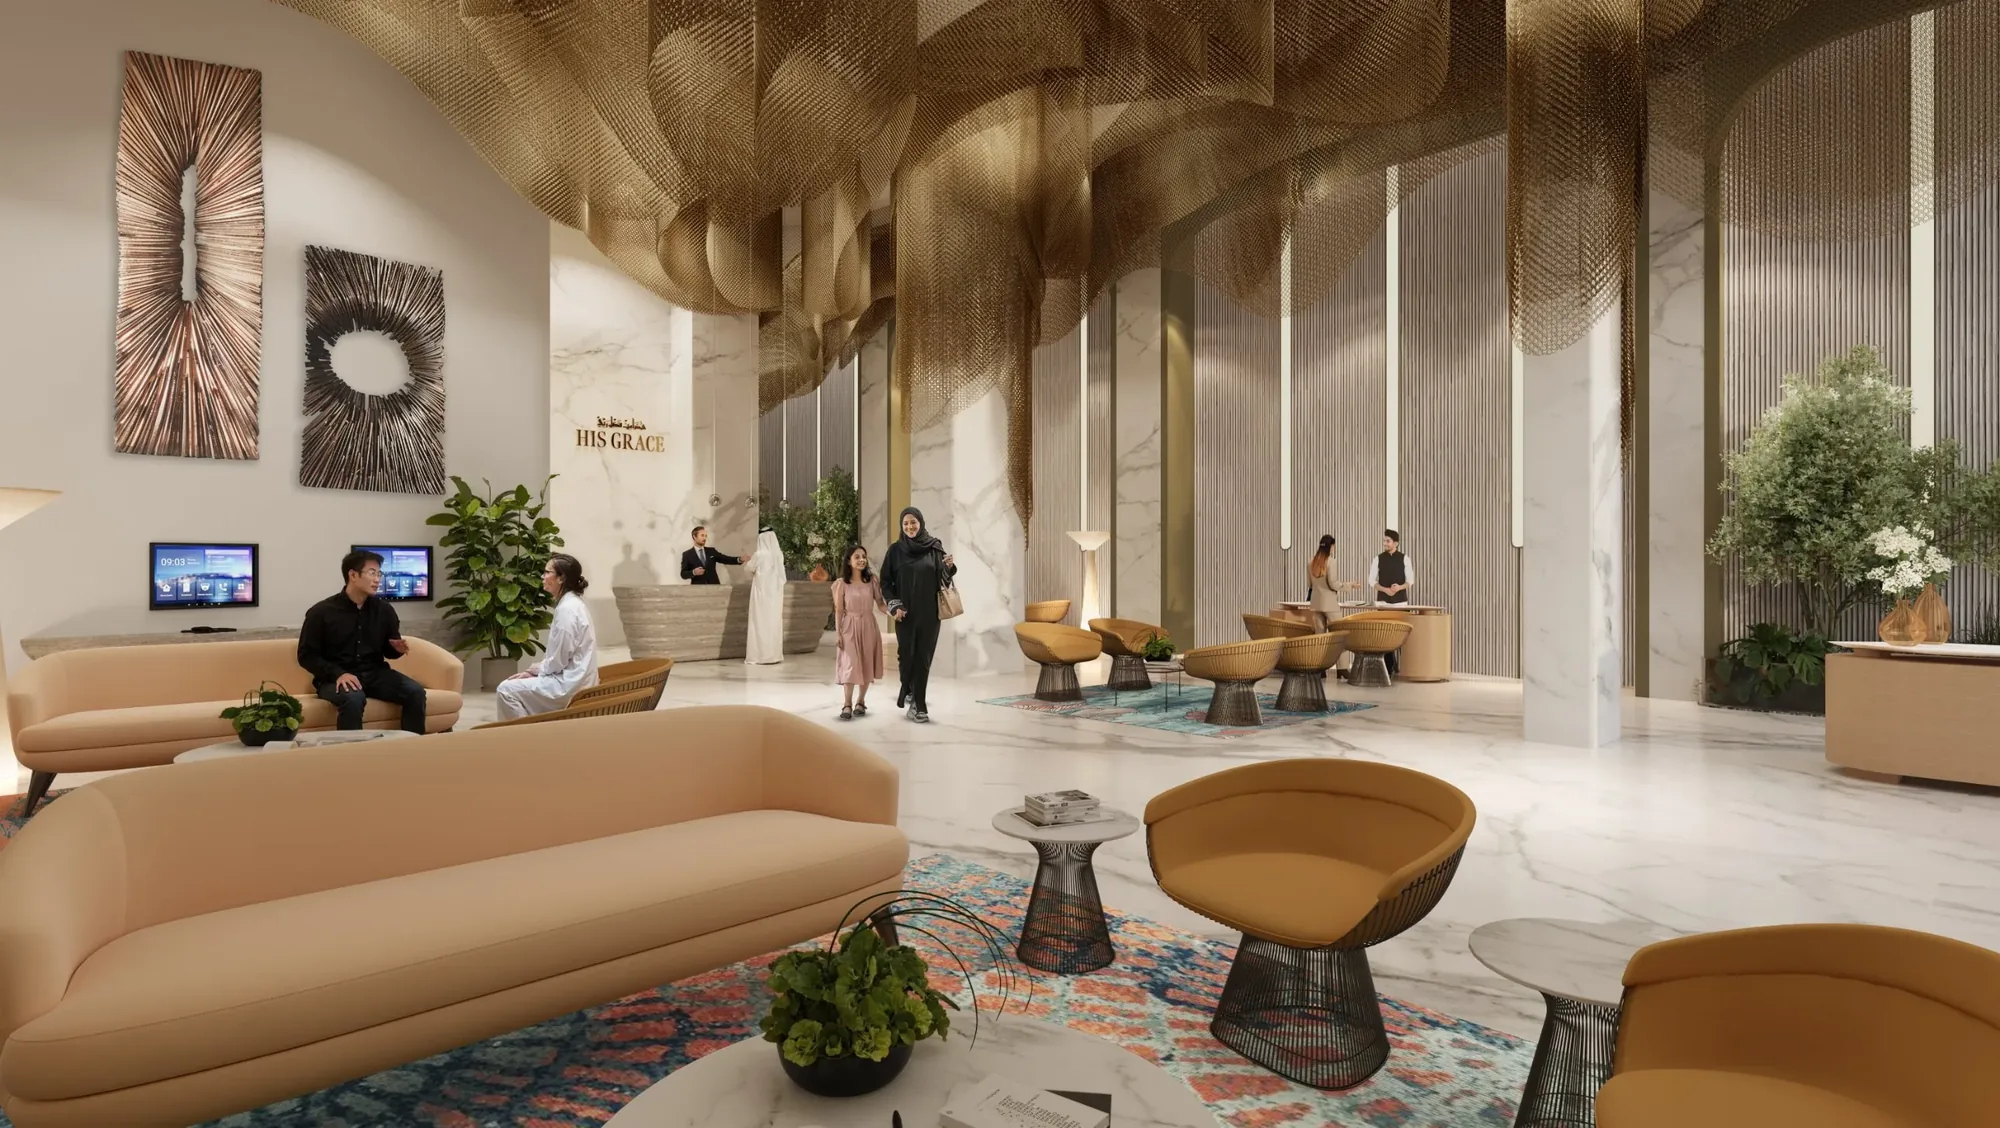
In Healthcare City, Dubai, the interiors of a limited-edition residence set benchmarks for sustainable living, from the grand lobby to the penthouse.
Bearys Wafira · DubaiCompletion 2029
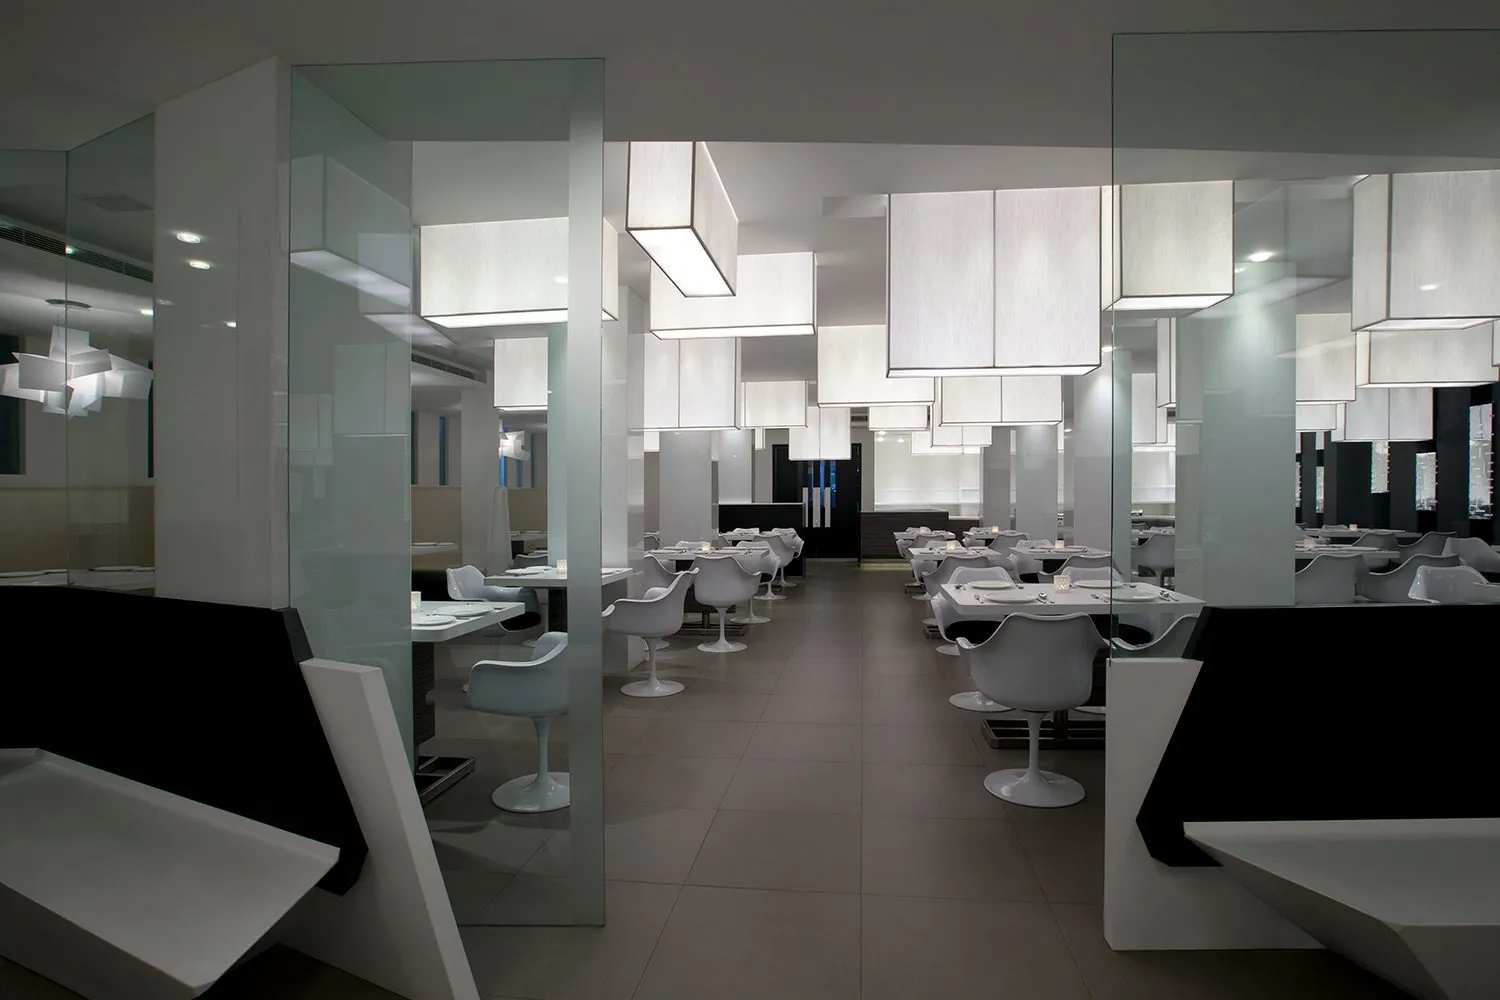
A contemporary Indian restaurant that interprets culinary culture through materiality and sensory experience.
Inverted TopographyMezban, Kozhikode
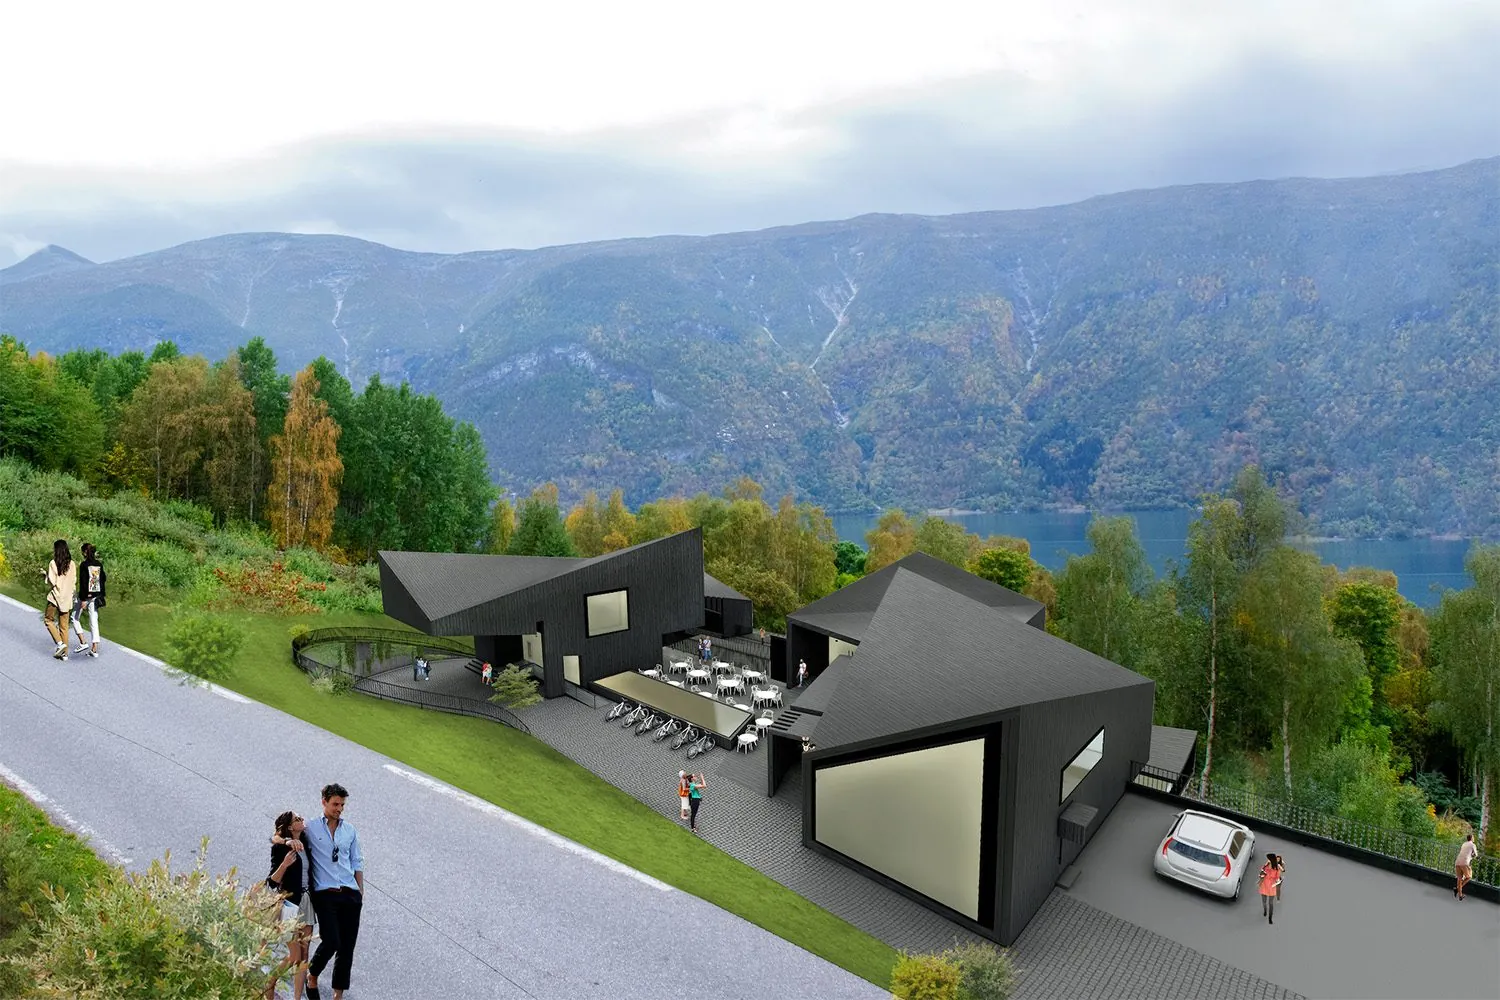
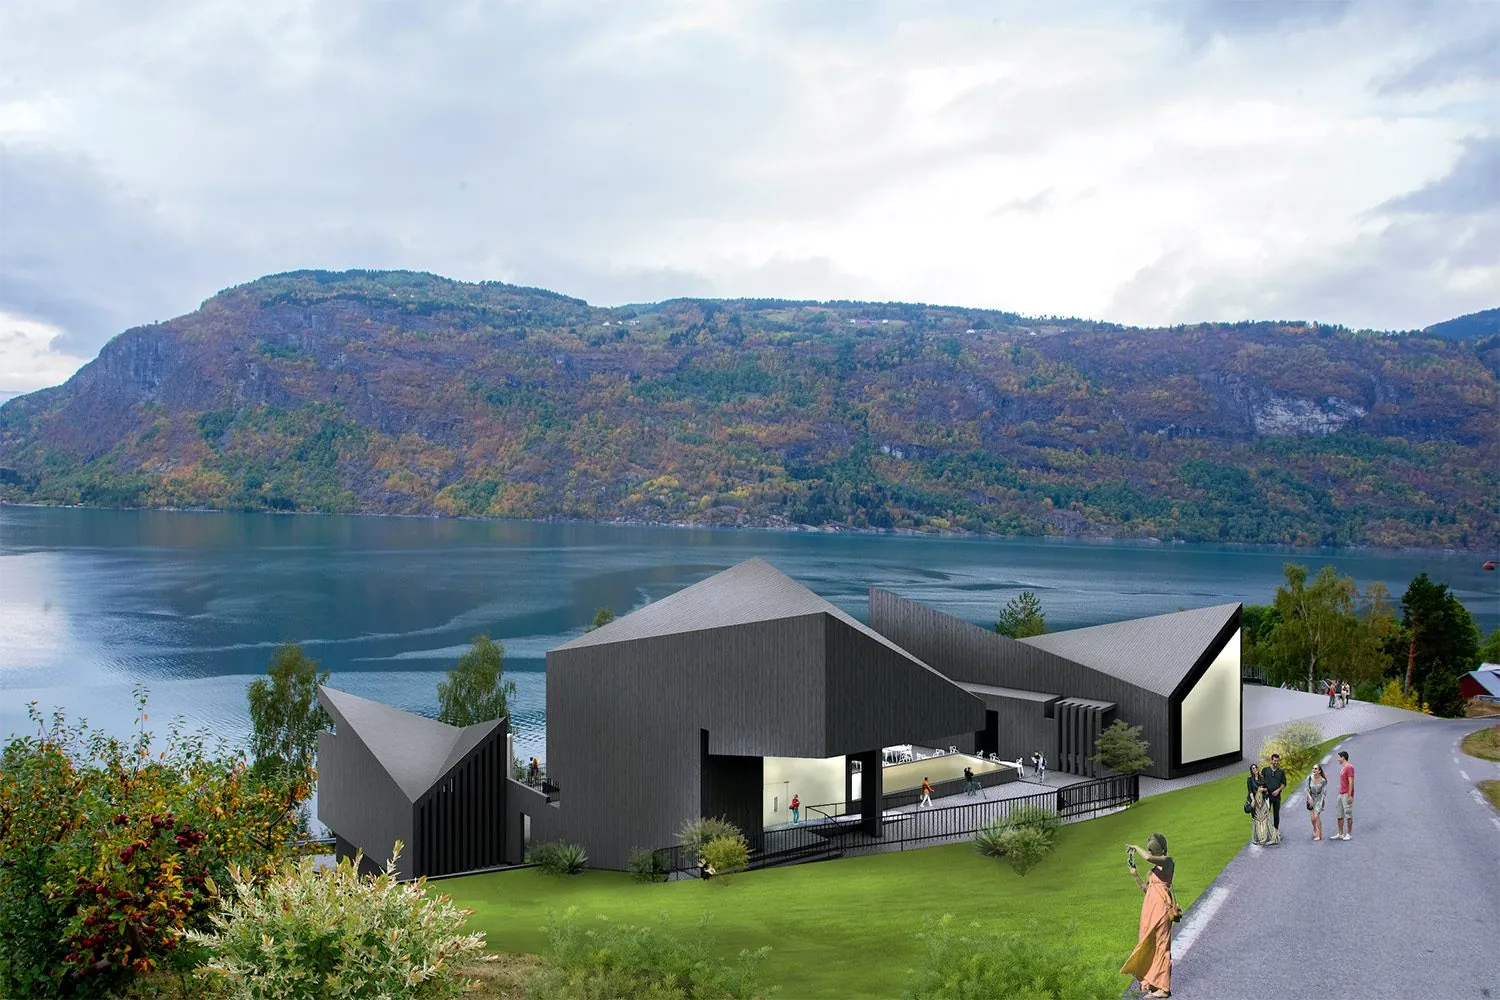
Below Norway’s Urnes Stave Church, a heritage center in dark timber settles into the hillside and opens toward the fjord.
Urnes Stave Heritage Center · Norway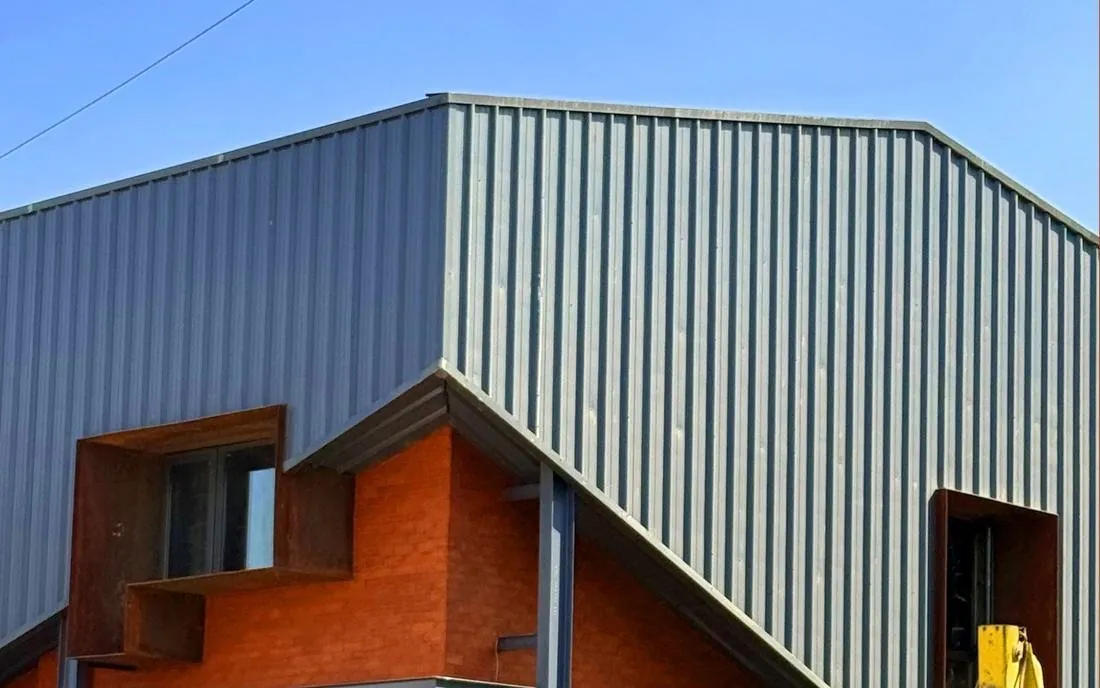
An industrial shed adaptively reused as a workplace, through a restrained, cost-conscious intervention that reconfigures the existing fabric to establish a new institutional identity.
The BarnSuretech House, Navi Mumbai
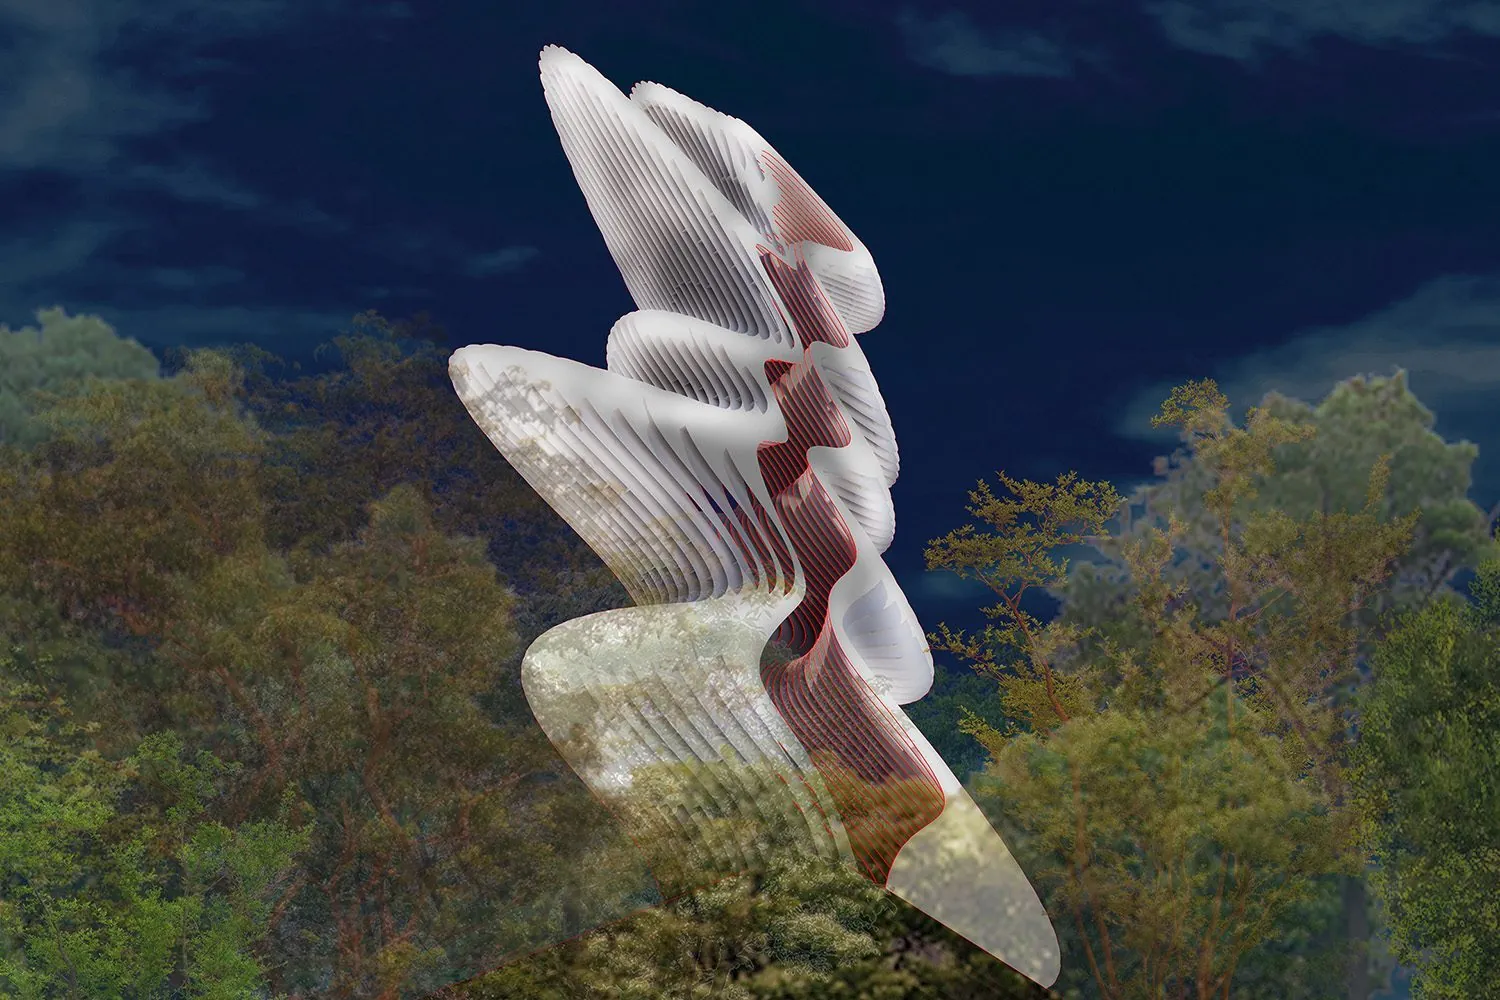
With the artist Riyas Komu, a 20-meter totem drawn from the gestural vocabulary and kinetic rhythm of South Indian dance, for the new terminal of Bengaluru’s airport.
Installation · Rasa Totem, with Riyas KomuKempegowda International Airport, Bengaluru
See the prototype at Index Mumbai
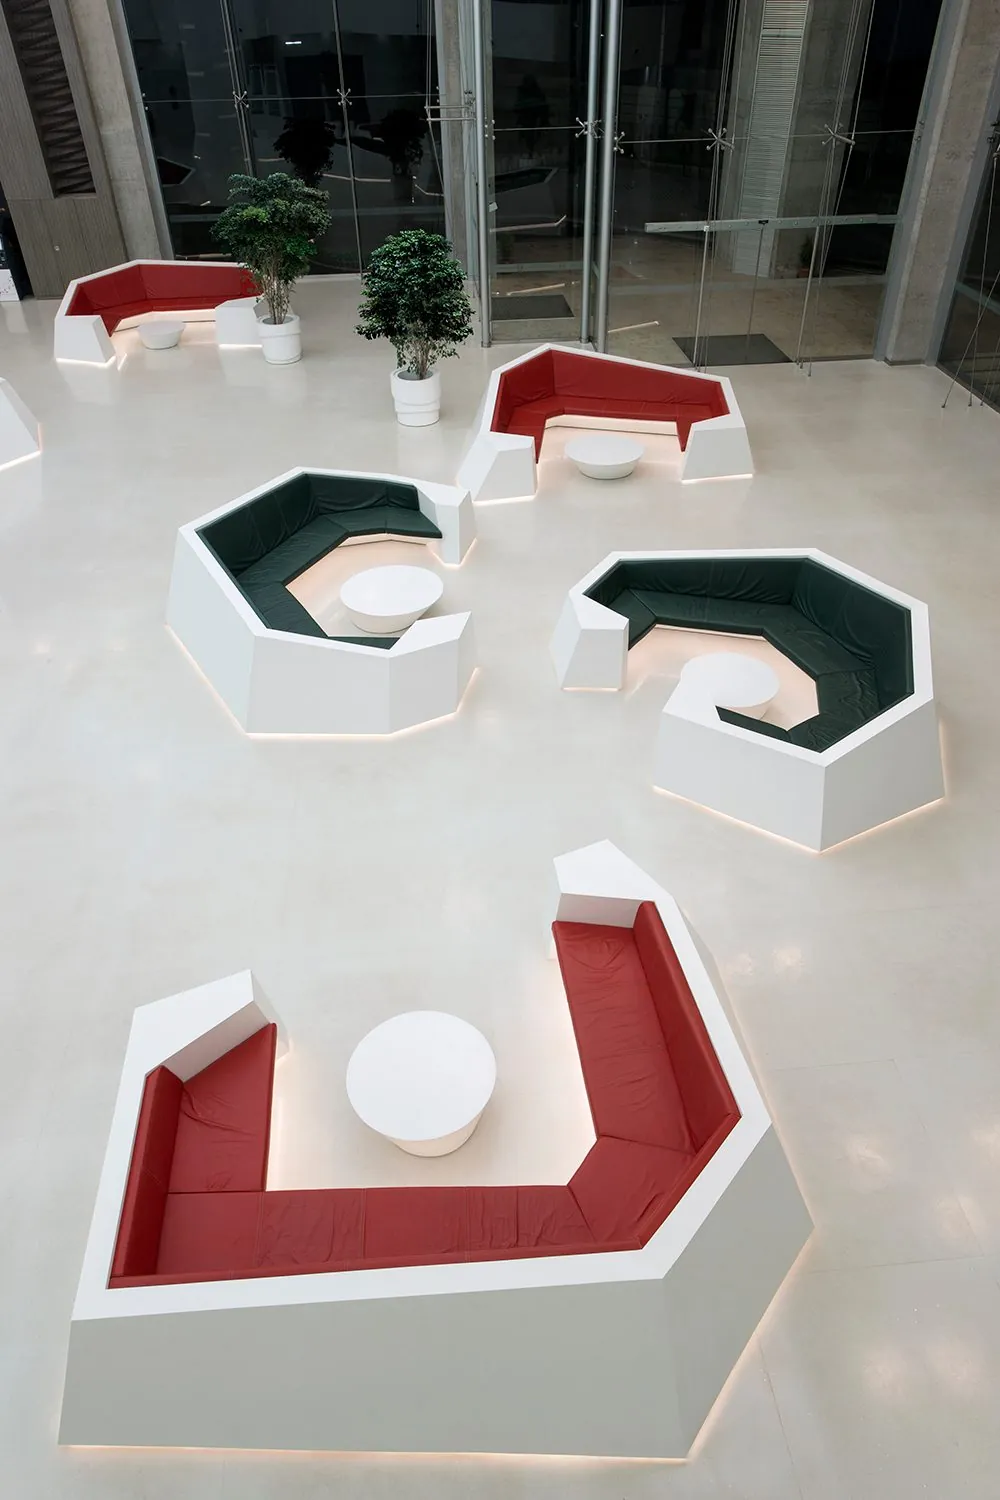
Seating, lighting and objects first designed for our buildings are developed into products, supported by the Lab’s material research.
Huddle seating, first designed for Reflected TopographyExpertise
ArchitectureInterior ArchitectureUrban Design and InfrastructureNarrative Environments and InstallationsProducts and ObjectsDesign and Behavioral MappingWe work at every scale, from urban systems to the finest architectural detail. We serve private, corporate and public clients through our integrated approach to the built environment.
Speculativefutures
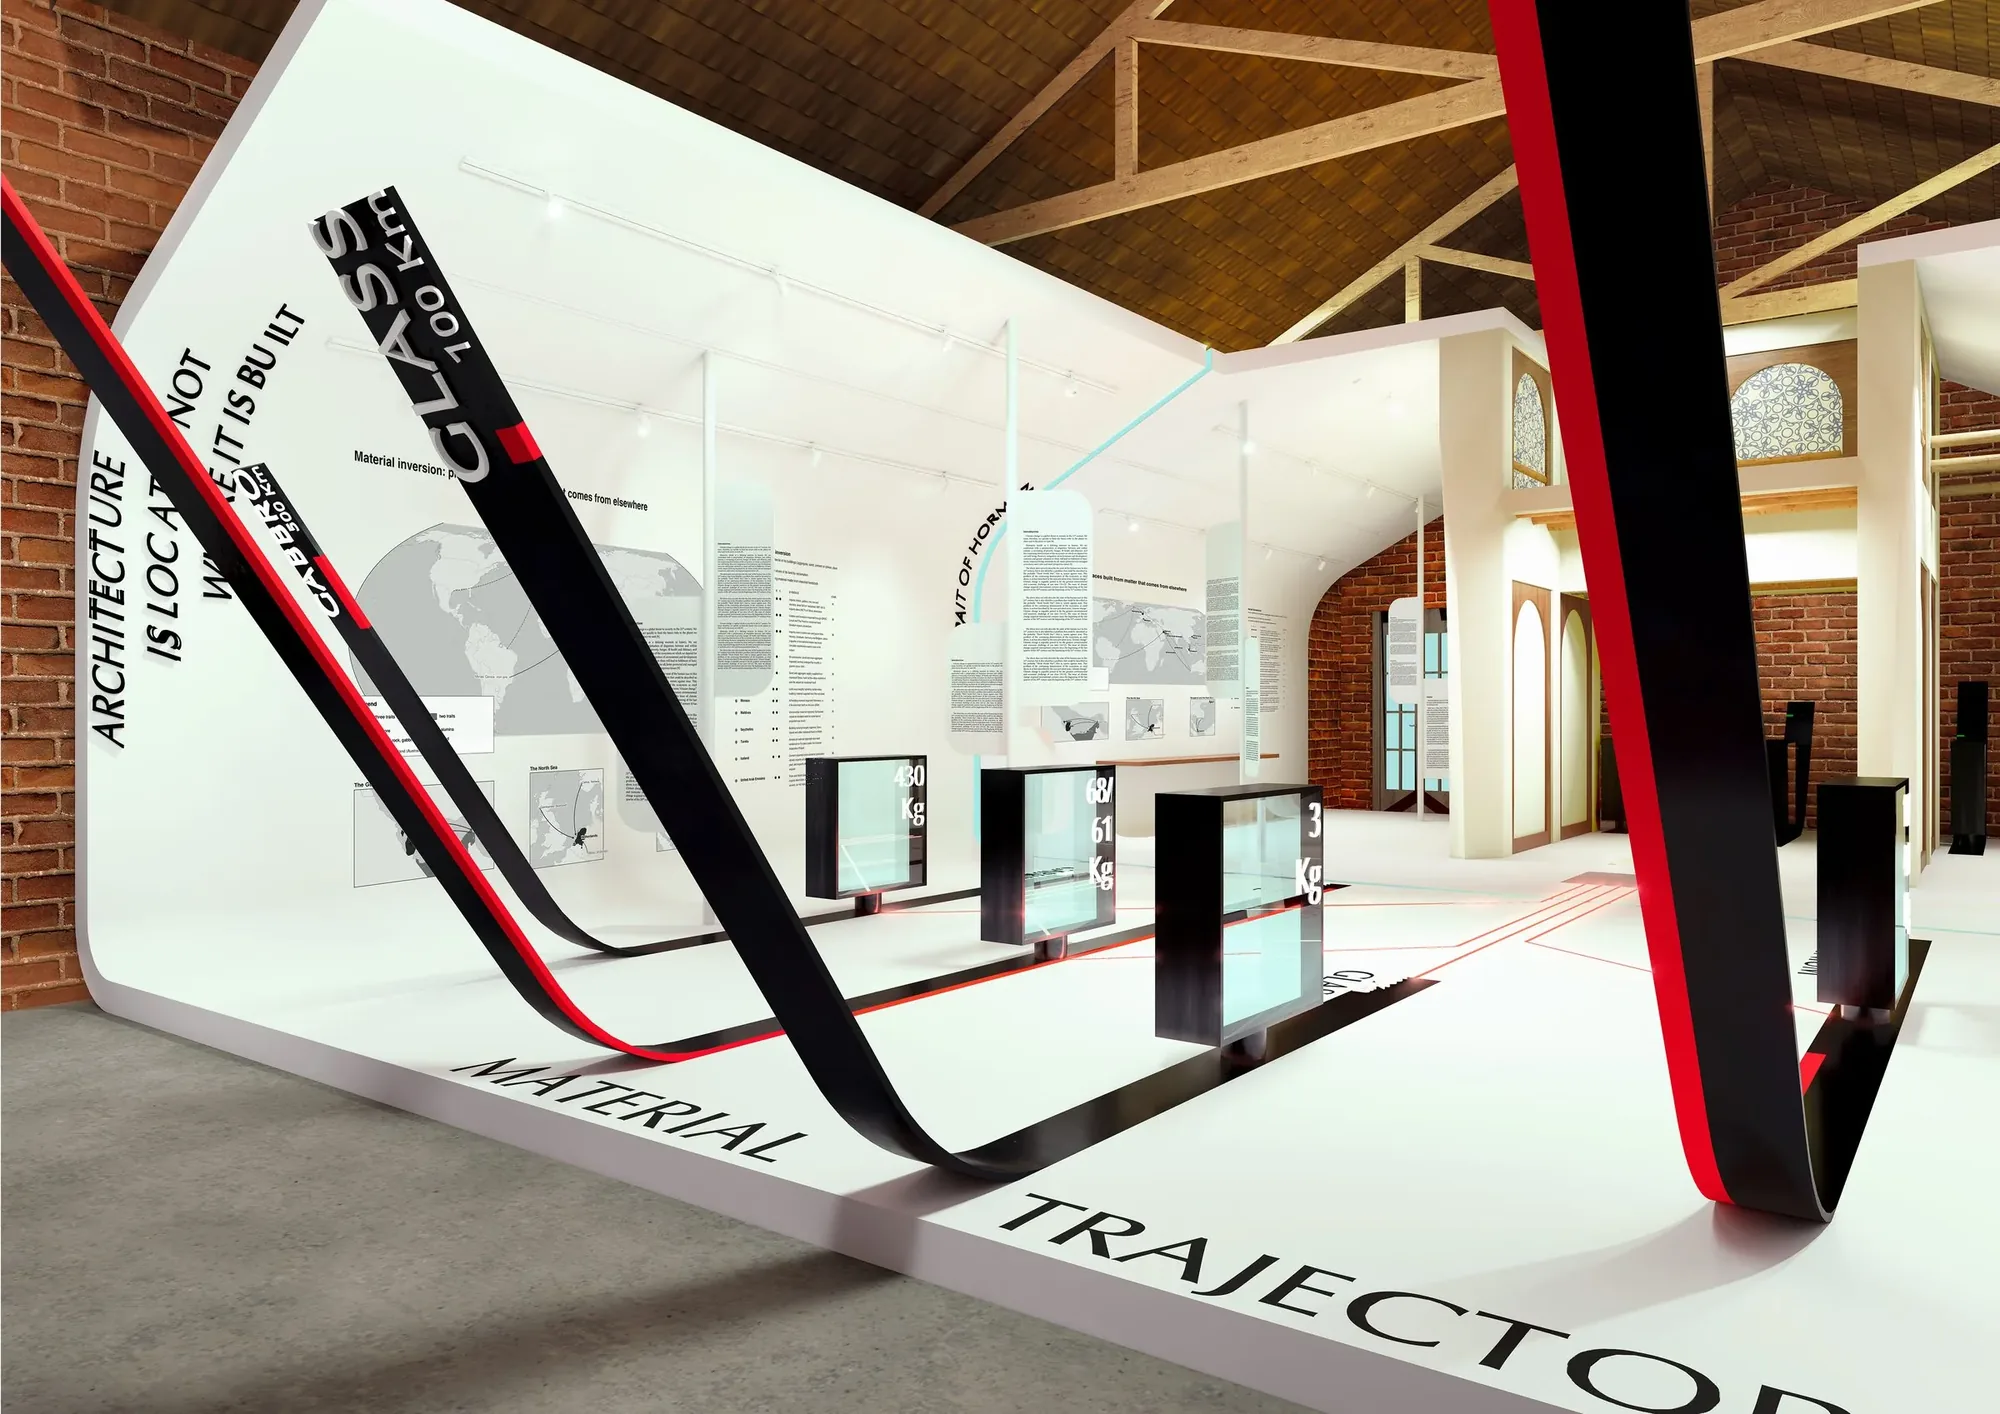
Collaborative Lab is the studio’s research platform, investigating emerging questions through research, prototyping and policy advocacy to anticipate the forces shaping architecture in the decades ahead and translate these insights into practice.
Explore Collaborative Lab →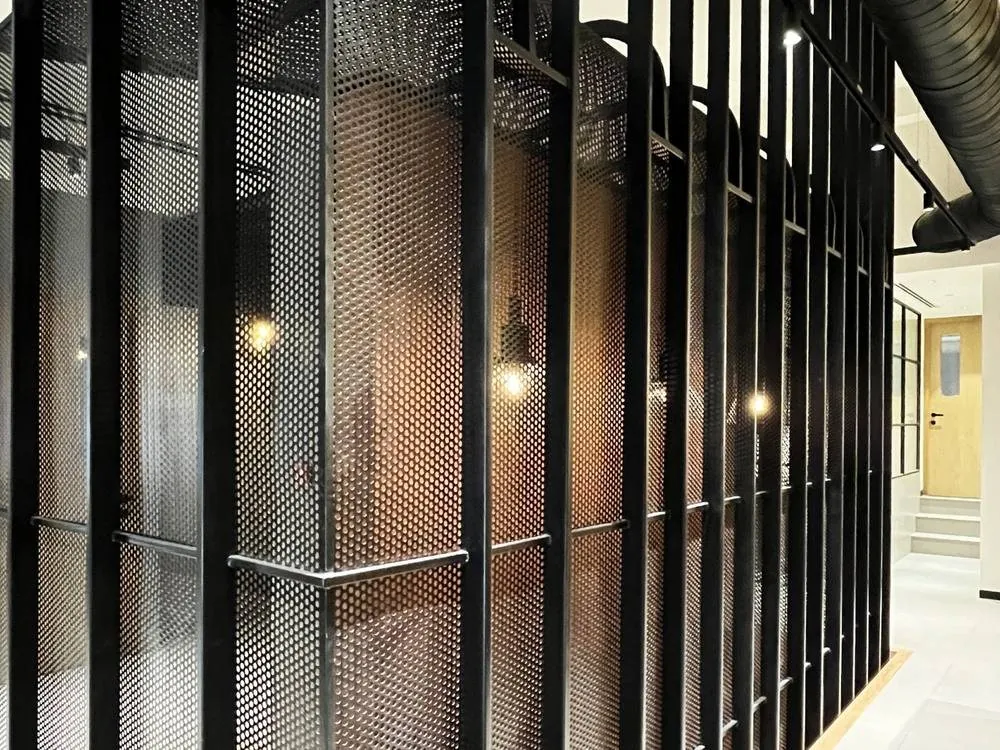
Latest from the studio
Be in touch with
Collaborative
Studios
Client inquiries | Collaborations | Career | Vendors
Send an inquiry →