

Work / United Arab Emirates / Dubai / Religious
Dubai, UAE · 2018 · Competition proposal
Iconic Mosque
Dubai, for Emaar
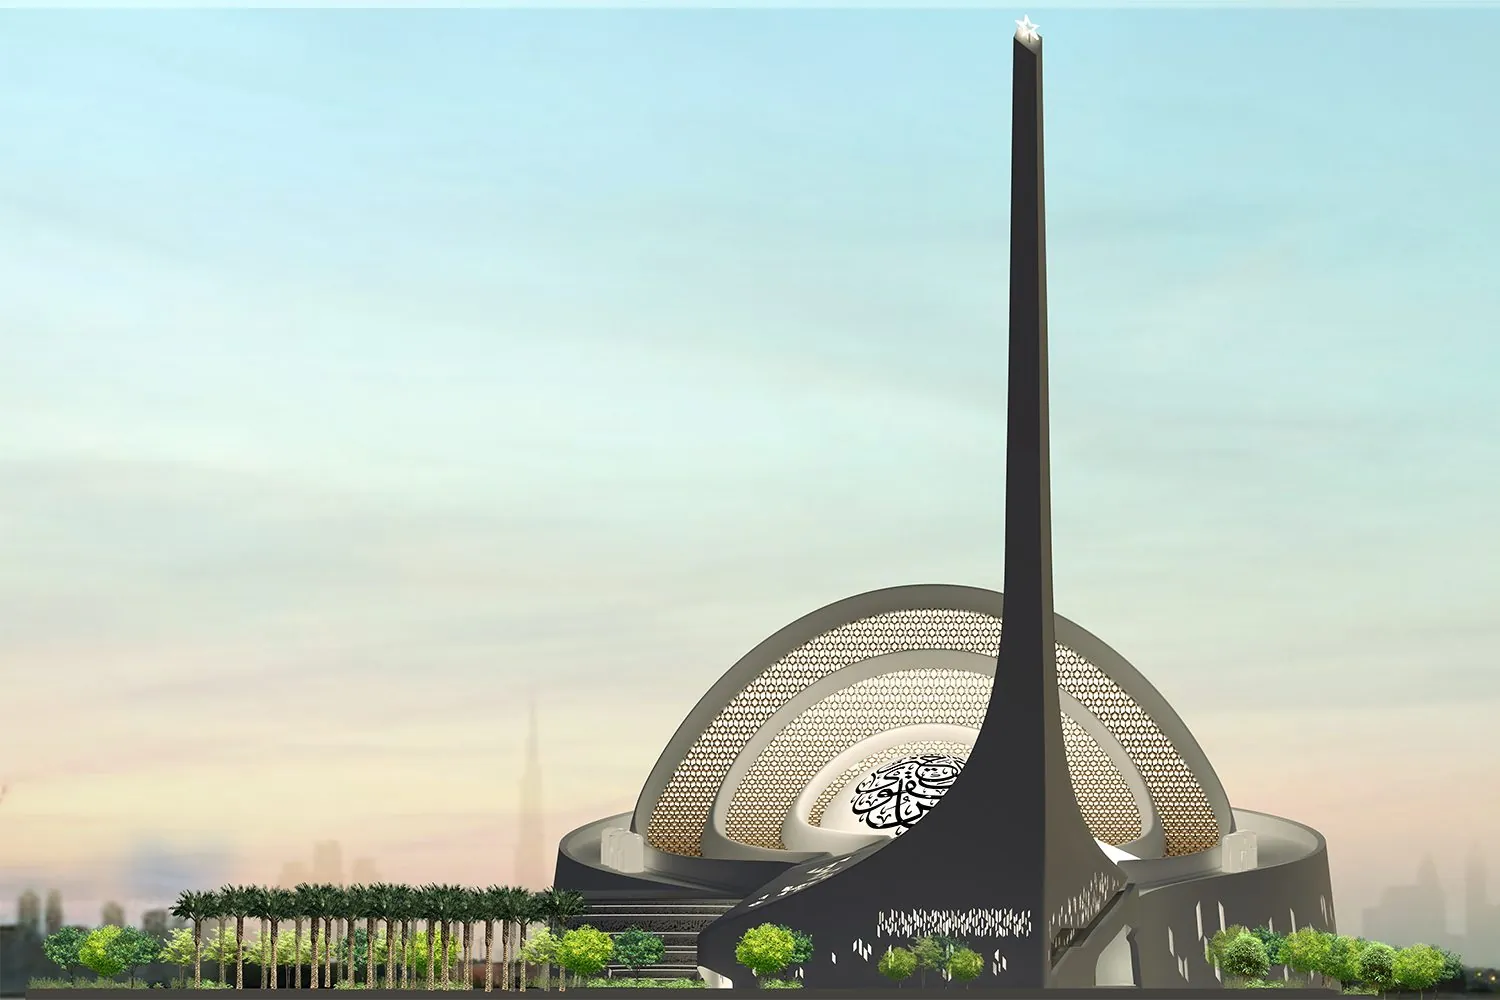
Collaborative Architecture’s competition proposal for a mosque in Dubai reconsiders the building’s civic and spiritual role. It challenges familiar mosque typologies while retaining the hierarchy of the prayer space, bringing a contemporary architectural expression to a place of worship, reflection and cultural exchange.
- Location
- Dubai, United Arab Emirates
- Client
- Emaar
- Typology
- Religious, Civic
- Status
- Competition proposal
- Year
- 2018
- Consultants
- Web Structures (structure); Arup (building services); Environmental Design Solutions (sustainability); Salad Dressing (landscape); BFG (façade); BSLD (lighting)
- Expertise
- Architecture
Elevation view · Click any image to open the viewer
A 69-meter column-free dome
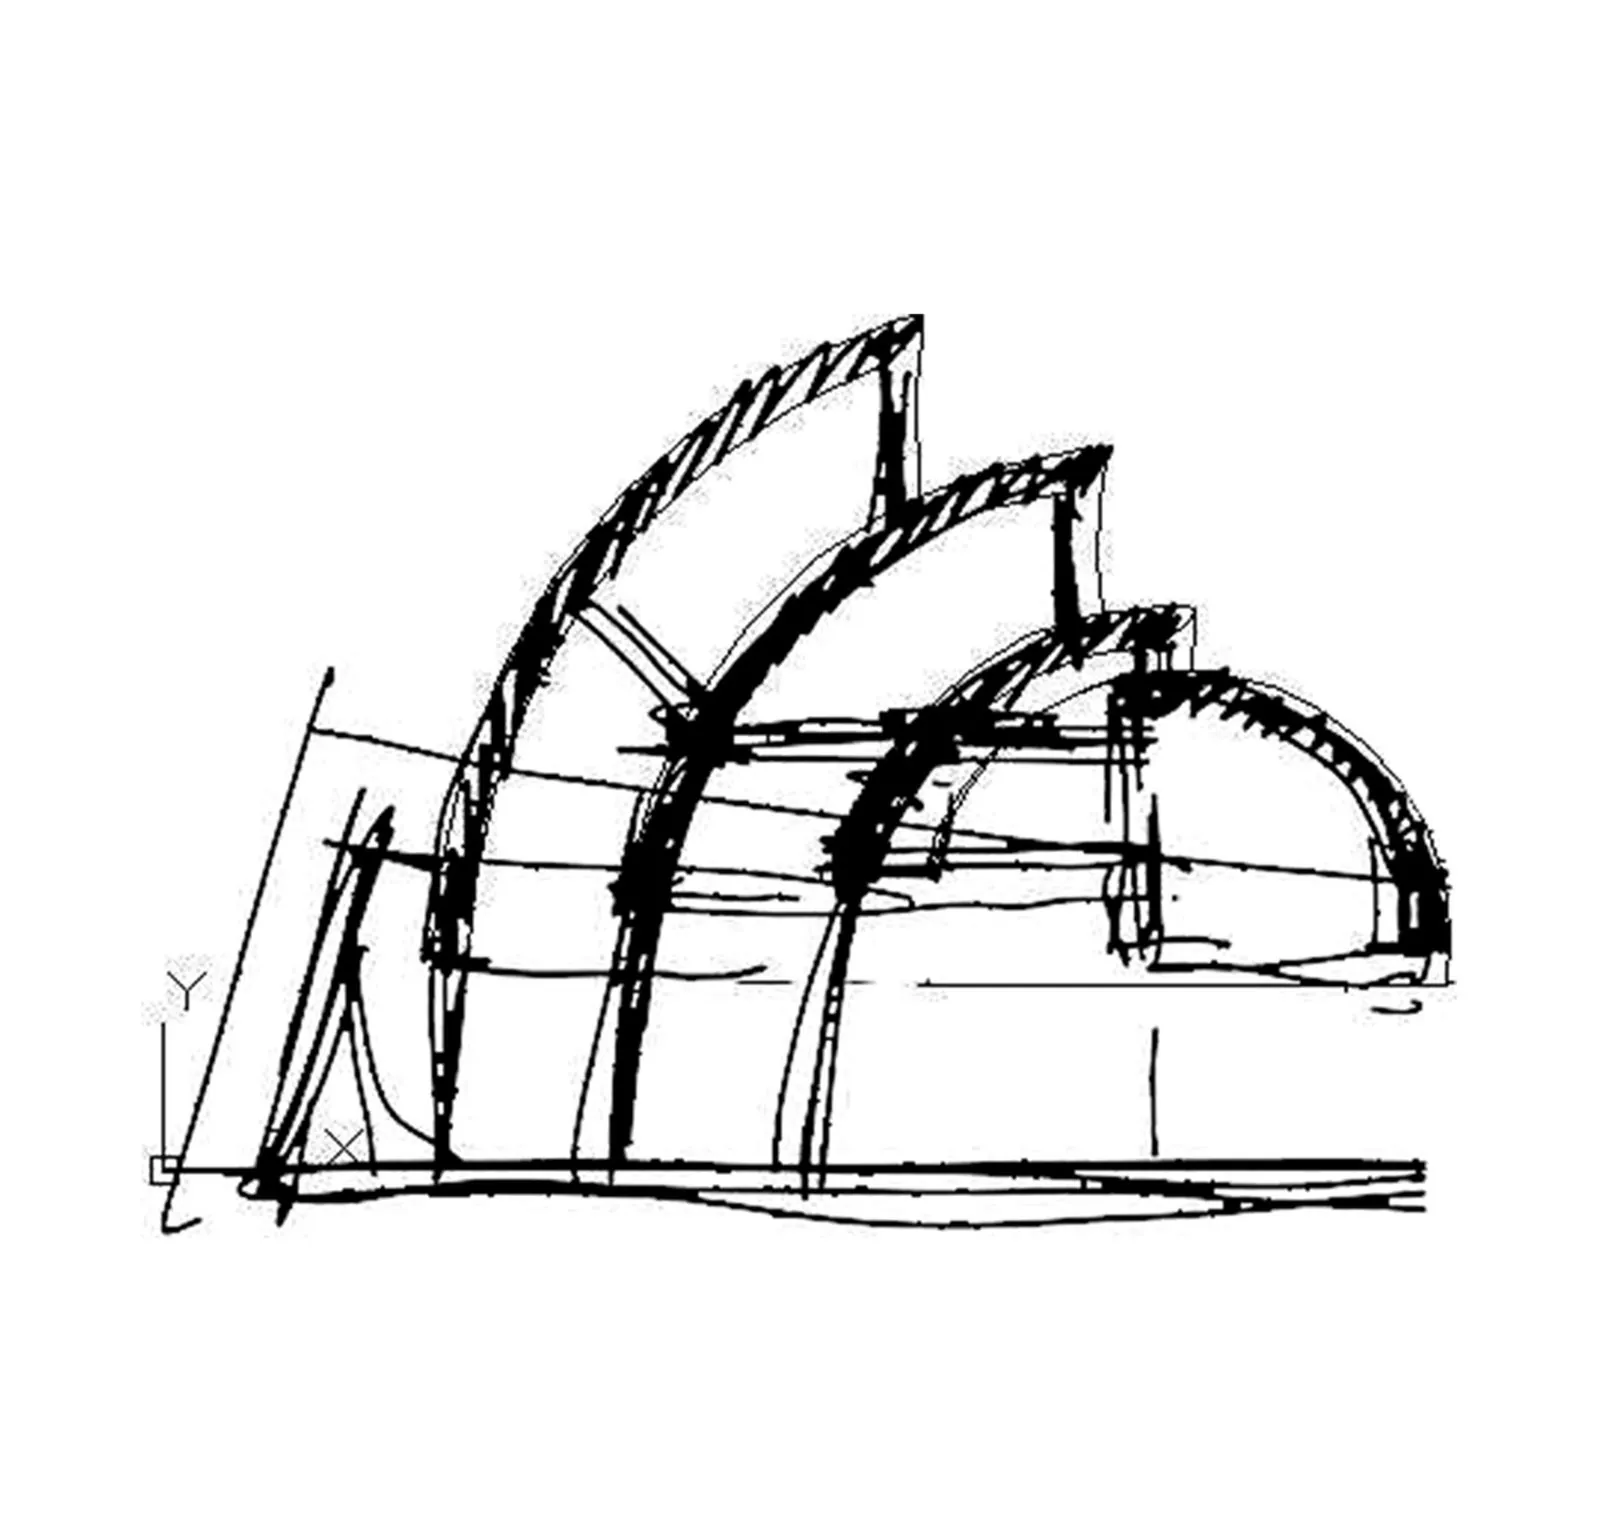
A 69-meter dome spans the prayer hall, creating an expansive, column-free interior. The dome is both the project’s defining spatial gesture and a means of rethinking the mosque’s architectural form. Within this contemporary expression, the prayer space remains central.
The proposal responds to Dubai’s cultural and climatic context through the use of advanced sustainable technologies and materials.
A destination for the city
Conceived for the faithful and visitors alike, the mosque extends its role beyond worship. It offers a setting for reflection and encounter, and gives architectural form to the project’s ambition for inclusion, tolerance and cross-cultural exchange.
In numbers and honors
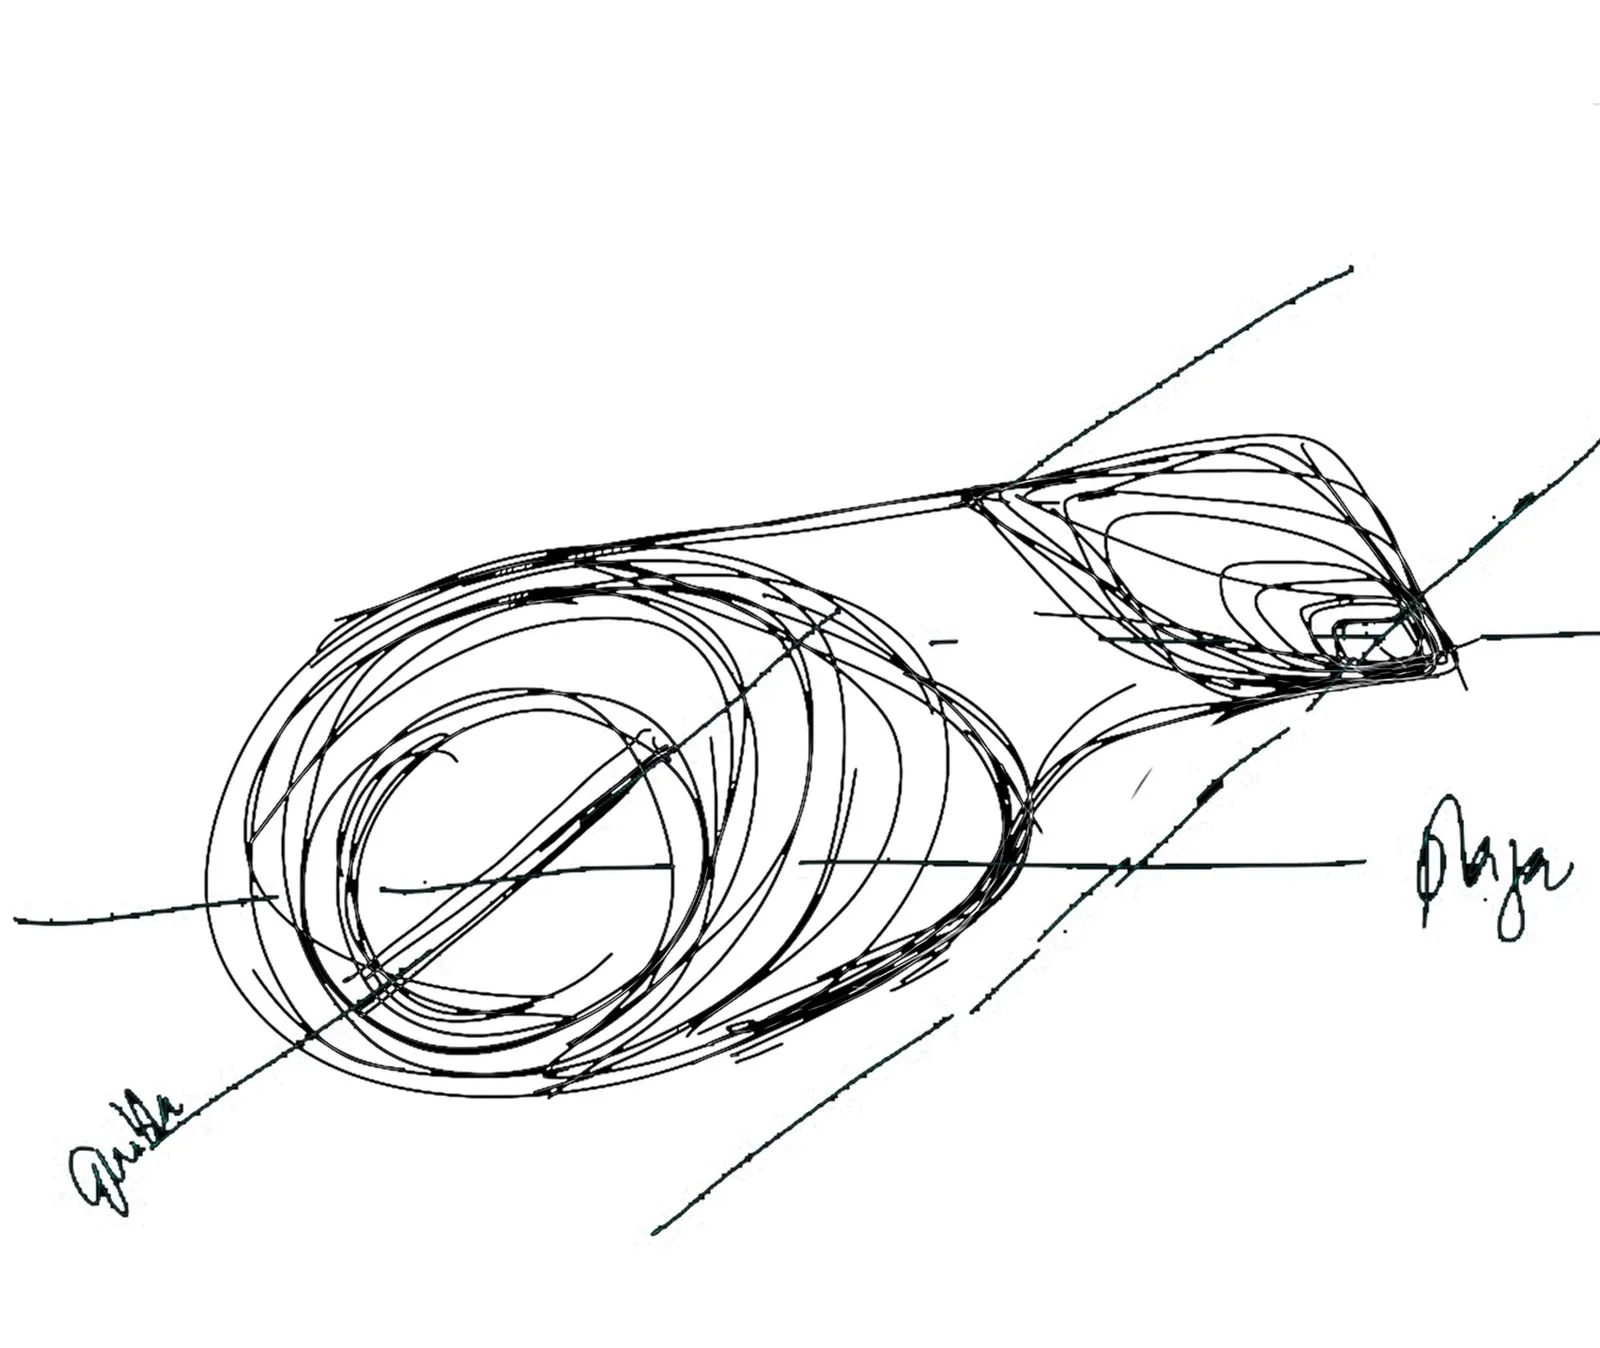
Drawings and process
- Design
- Principals | Lalita Tharani, Mujib AhmedProject team | Aditya Khandelwal, Venkatesh, Vasanth Rathod
- Consultants
- Web Structures (structure); Arup (building services); Environmental Design Solutions (sustainability); Salad Dressing (landscape); BFG (façade); BSLD (lighting)
- Images
- Visualization | Aditya Khandelwal, Venkatesh
Related projects · More projects in Dubai →
Wedge-1
Stanley, Mumbai