

Work / United Arab Emirates / Dubai / Pavilion
Dubai, UAE · 2019 · Competition winner (unbuilt)
The Souk
Dubai Design Week
Reinterpreting the bazaar through timber
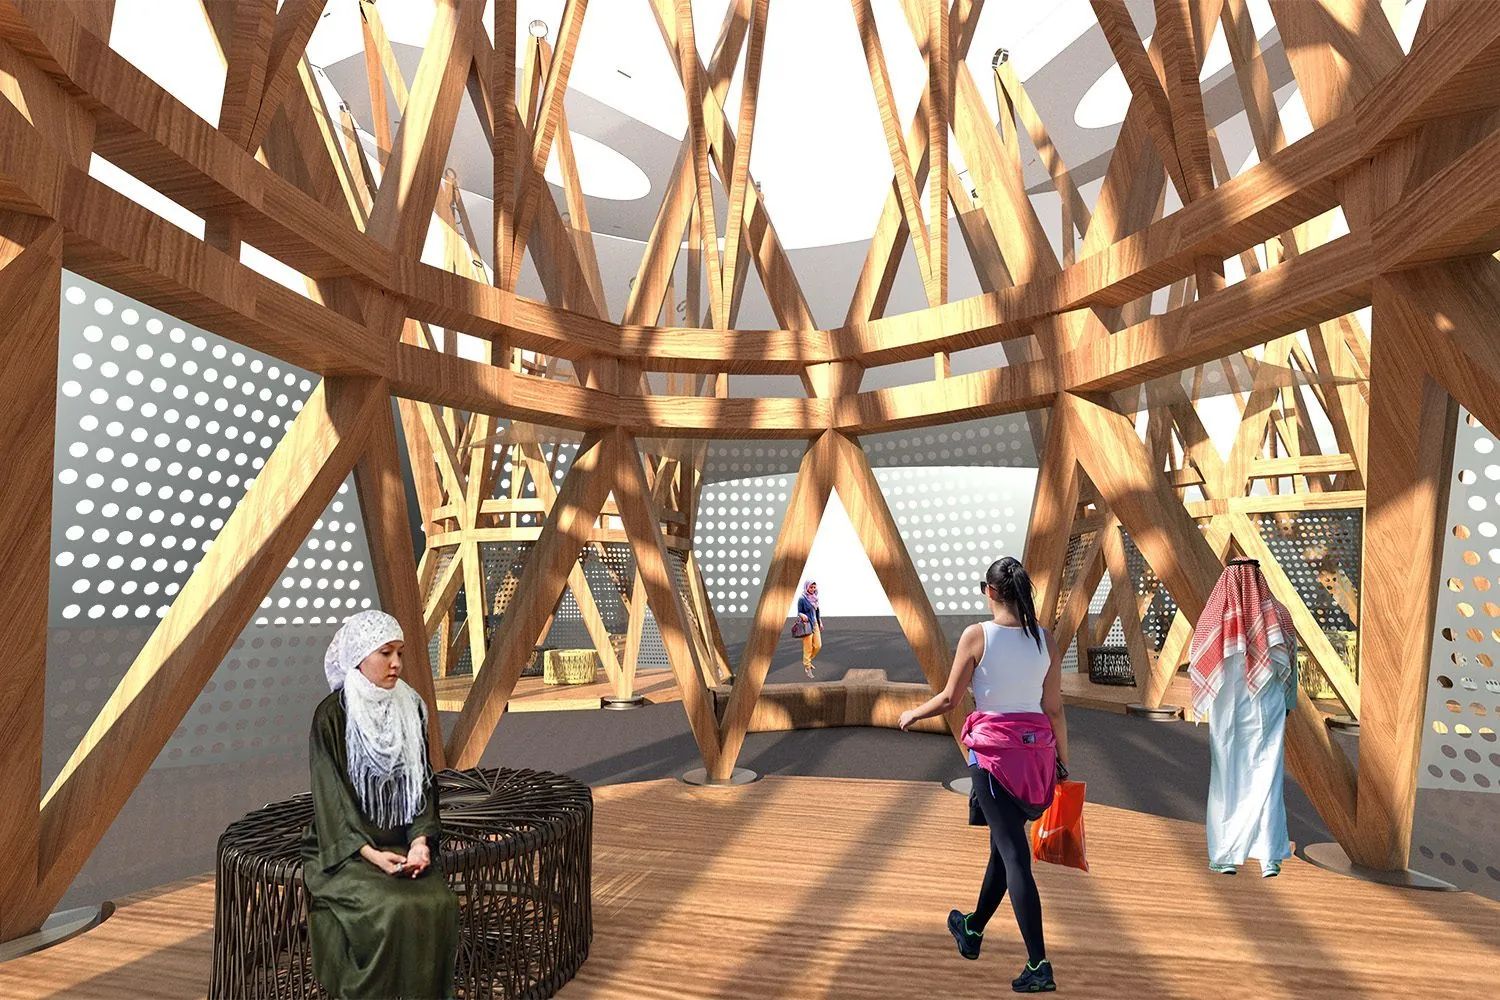
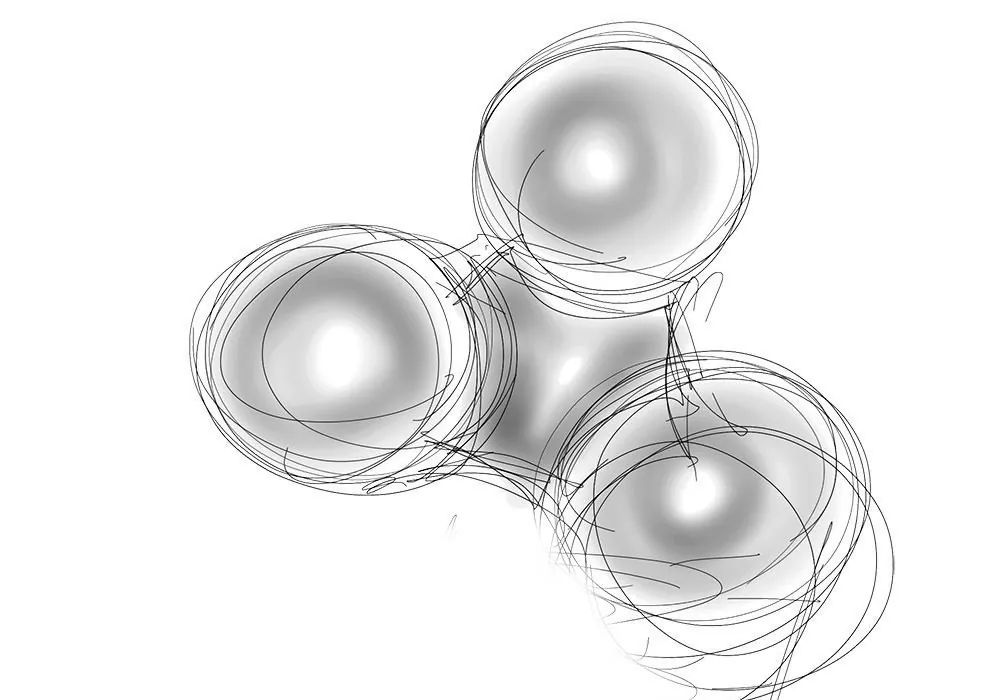
Selected as the winner of Dubai Design Week’s 2019 installation program, The Souk reimagines the traditional Middle Eastern bazaar as a contemporary public realm. Three identical timber pavilions form an interconnected cluster around a shared square, creating an urban microcosm where commerce, social exchange, and collective activity shape the spatial experience.
- Location
- Dubai, United Arab Emirates
- Client
- Dubai Design Week
- Typology
- Pavilion, Temporary architecture
- Status
- Competition winner (unbuilt)
- Year
- 2019
- Area
- 125 m²
- Consultants
- Web Structures (structure); Bo Steiber Lighting Design (lighting)
Inside the souk · Click any image to open the viewer
Geometry, joinery, and prefabrication
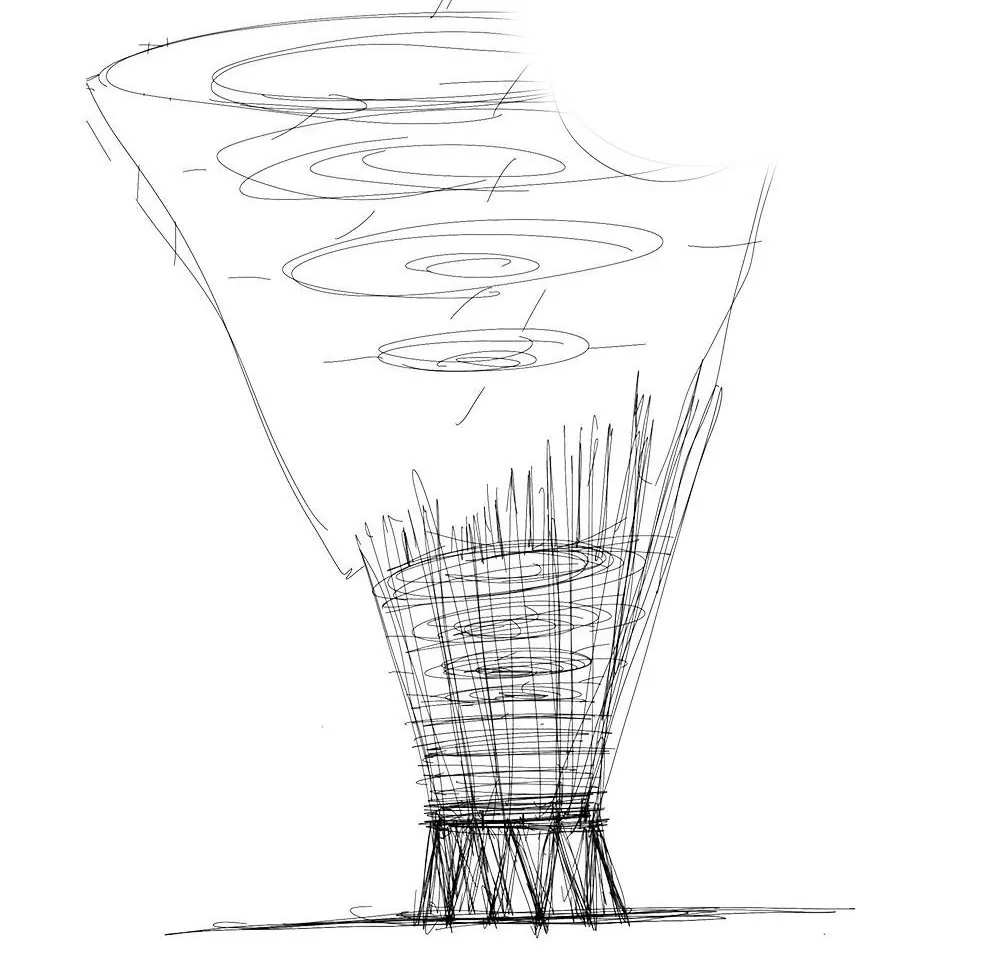
Derived from the decagon, a recurring figure in Islamic geometric patterns, the design translates a two-dimensional motif into a three-dimensional timber structure. Vertically layered decagonal elements create a dynamic spatial composition that reveals the structural, material, and expressive possibilities of architectural timber joinery. Despite its apparent complexity, the system was conceived for straightforward fabrication: the pavilion was designed for complete prefabrication and on-site assembly within two days. Although selected as the winning proposal, the installation remained unbuilt due to logistical and scheduling constraints following the competition.
In numbers and honors
Drawings and process
Awards and Press
- Design
- Principals | Lalita Tharani, Mujib AhmedProject team | Naufan Naseer, Prasidh Choudhary
- Consultants
- Web Structures (structure); Bo Steiber Lighting Design (lighting)
- Images
- Visualization | Prasidh Choudhary, Naufan Naseer
Related projects · More projects in Dubai →

Urnes Stave Heritage Center
Urnesløven Gavl, Norway