

Work / Museum
Norway · Competition entry
Urnes Stave Heritage Center
Urnesløven Gavl, Norway
Contemporary craft, northern landscape
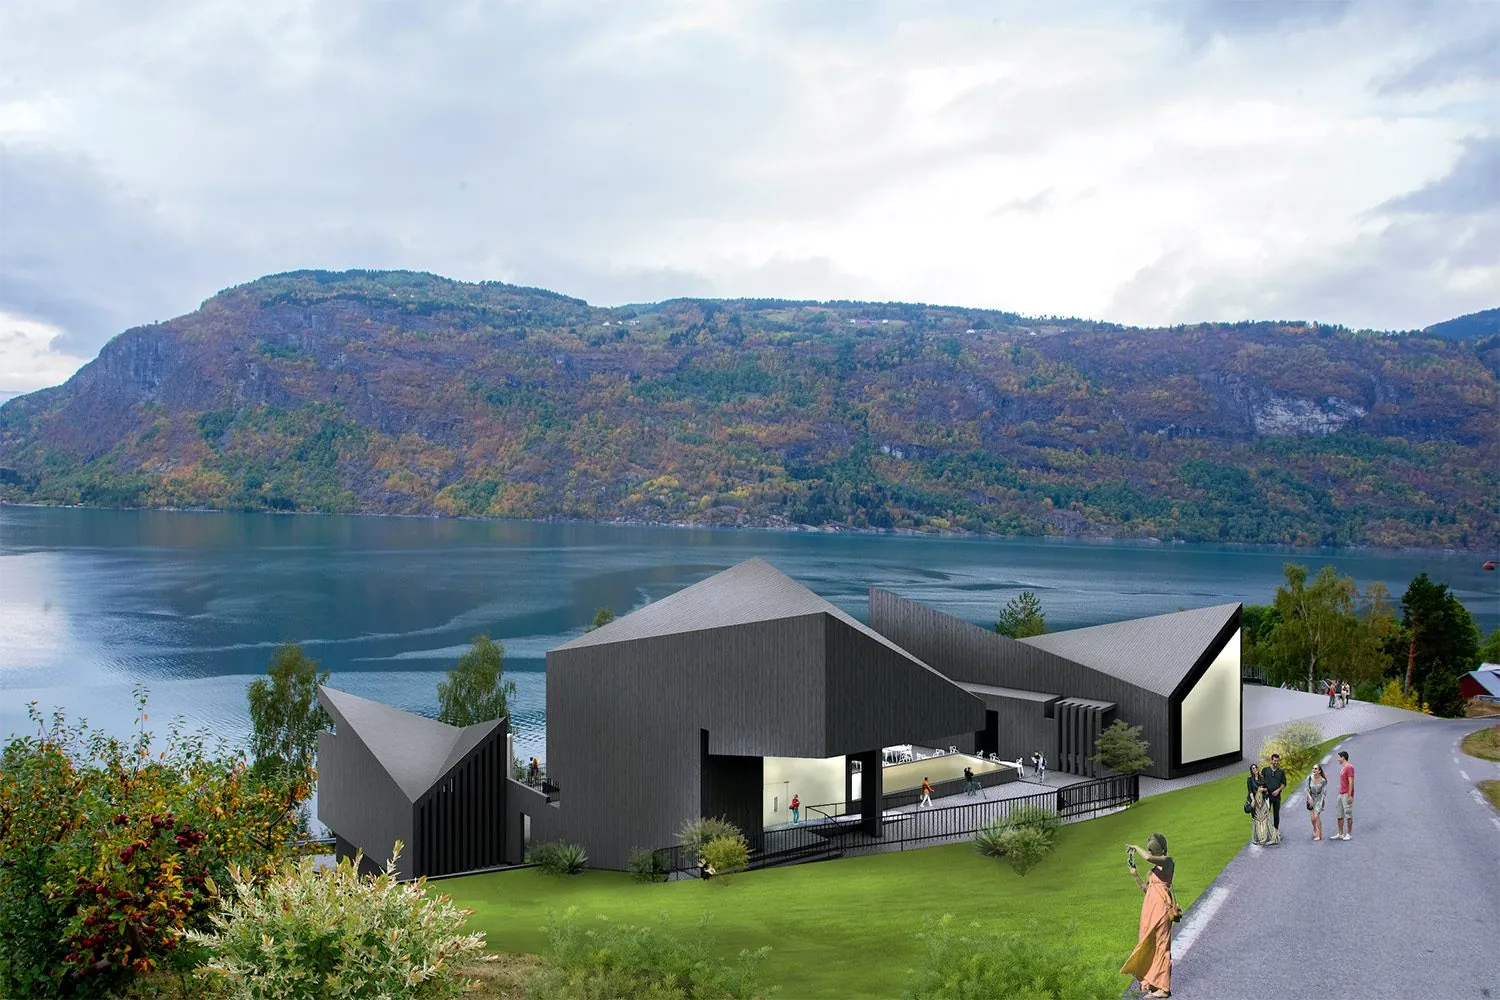
Developed for an international competition, the Urnes Stave Heritage Center proposes a contemporary visitor experience rooted in Nordic timber traditions and regional craftsmanship. Located on a sloping site between two roads near the UNESCO-listed Urnes Stave Church in Norway, the three-level scheme uses the terrain to organize its program while establishing a restrained architectural presence within the historic landscape. The proposal interprets vernacular building traditions through abstraction rather than imitation, connecting contemporary construction with the region’s cultural and material heritage.
- Location
- Urnes, Luster, Norway
- Client
- International competition, Institute of Norwegian Architects
- Typology
- Museum, Heritage center
- Status
- Competition entry
- Structure
- Web Structures, Singapore
- Expertise
- Architecture
The heritage center above the fjord · Click any image to open the viewer
A quiet form in dark timber
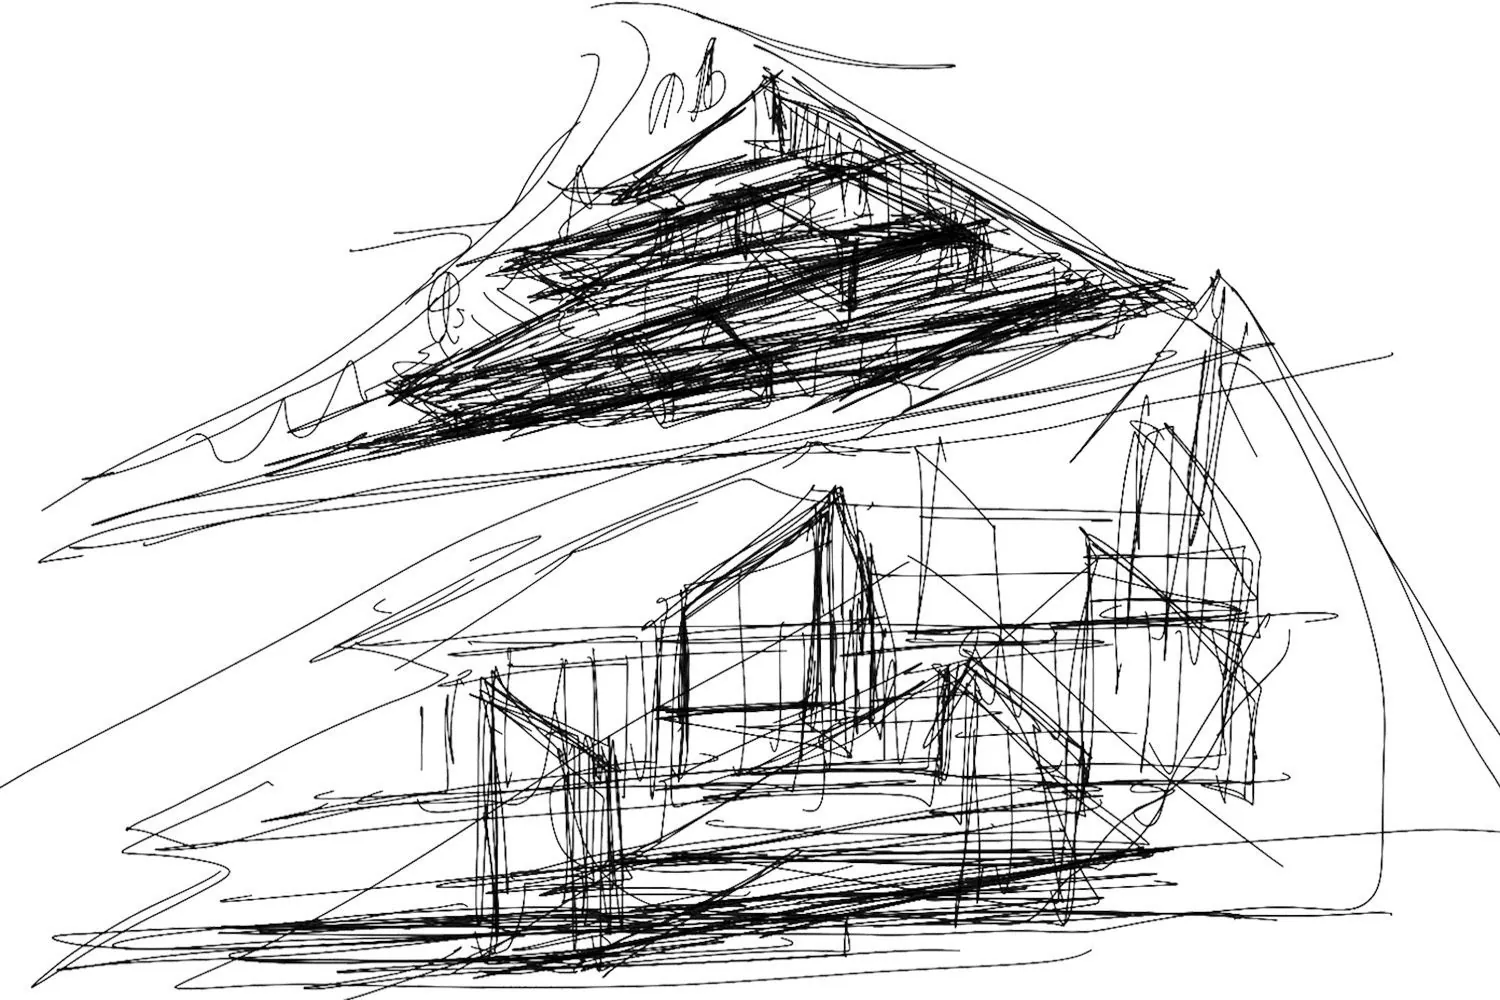
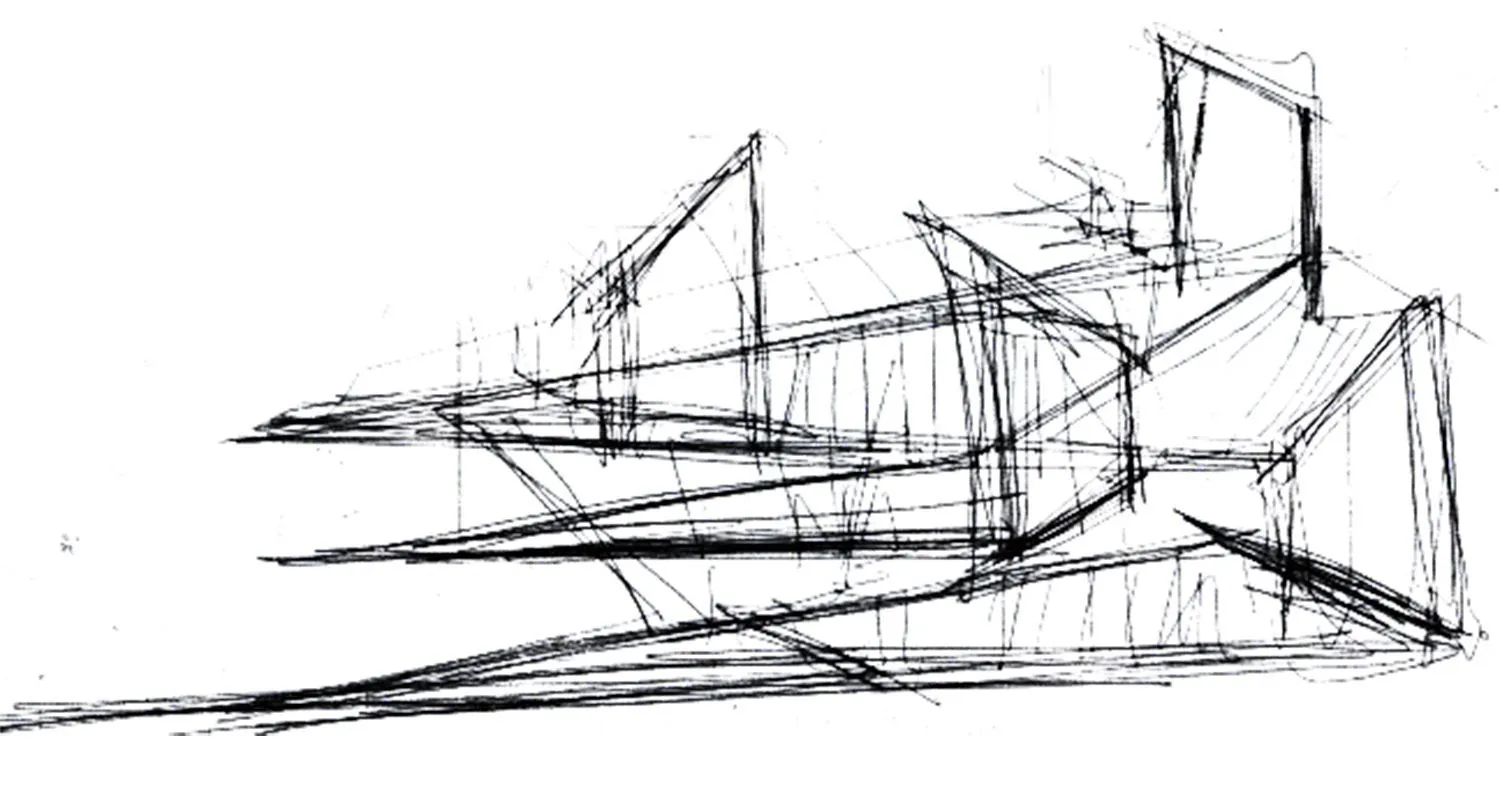
The brief called for a building that would not compete with its historic setting. Drawing on the tectonics and character of the region’s timber architecture, the design develops an abstracted roof profile that follows the contours of the hillside while opening views of the fjord from different levels. Partially submerged into the terrain, the building minimizes its apparent mass, while smoked, dark-stained timber cladding establishes a visual relationship with the historic church.
Rooted in local life
The landscape is conceived as an extension of the visitor experience, with areas dedicated to local produce and agriculture. These productive landscapes offer an experiential introduction to the region while creating opportunities for local community engagement and reinforcing the project’s sustainability objectives.
The proposed structure combines reinforced concrete for the below-ground portions with cross-laminated timber (CLT) for the superstructure. This hybrid construction strategy draws on timber’s structural and environmental performance while placing contemporary building technology within a longstanding Nordic tradition of material craft. The result is an architecture intended to remain understated in the landscape while connecting heritage, local life, and contemporary construction.
In numbers and honors
Drawings and process
Awards and Press
- Design
- Principals | Lalita Tharani, Mujib AhmedProject team | Mihir Mistry
- Structure
- Web Structures, Singapore
- Images
- Visualization | Mihir Mistry
Related projects
House of Cantilevers
Private residence, Kerala