

Work / India / Mumbai / Research campus
Navi Mumbai, India · In design
BGRT Mumbai
R&D campus, Navi Mumbai
A research campus in Navi Mumbai
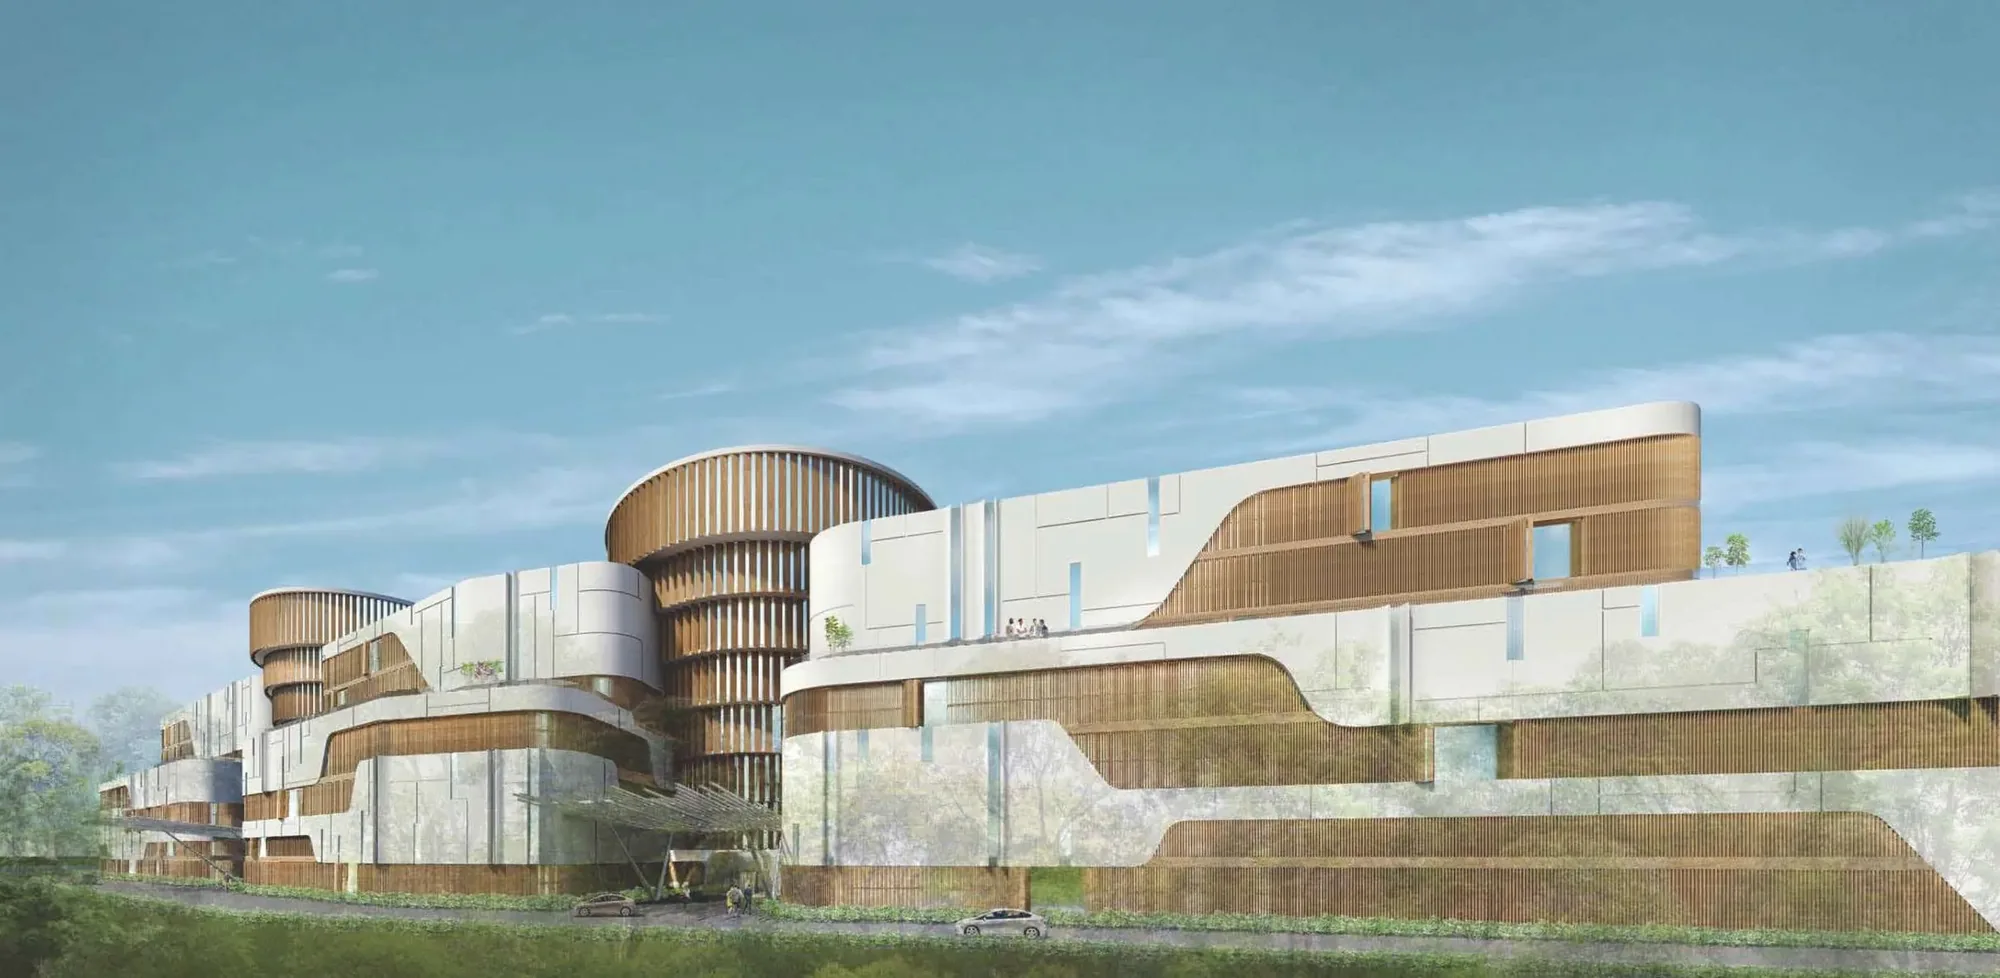
Commissioned by the Bearys Group, BGRT Mumbai is a 40,000-square-meter campus for general and pharmaceutical research. Building on the group’s Bengaluru campus, home to Reflected Topography, the proposal retains the masterplan’s footprint while reworking its architectural expression through a climate-responsive façade strategy. The project targets LEED Platinum certification.
- Location
- Navi Mumbai, Maharashtra, India
- Client
- Bearys Group
- Typology
- Research campus, Workplace
- Status
- Detailed design
- Area
- About 40,000 m²
- Certification
- LEED Platinum, targeted
- Expertise
- Architecture
A linear campus, brought together
The masterplan’s fragmented linear superblock is unified by a continuous, rhythmic façade that emphasizes the campus’s length and panoramic outlook. Stepped mini-atriums connect the separate blocks, giving the campus a shared architectural identity.
A façade calibrated to the sun
Facing west, the main façade is exposed to strong afternoon sun. Mechanized bi-fold louvers in Accoya timber are paired with thermally insulated solid panels clad in custom glass-fiber-reinforced concrete. The fins are positioned in response to the sun path; an upgraded system could allow them to tilt mechanically with seasonal changes.
The proposal brings the studio’s contextual and environmentally responsive approach to a research campus, aligning its architectural character with the site, the masterplan and the demands of the climate.
In numbers and honors
- Design
- Principals | Lalita Tharani, Mujib AhmedProject team | Mihir Mistry
- Images
- Visualization | Mihir Mistry
Related projects · More projects in Mumbai →
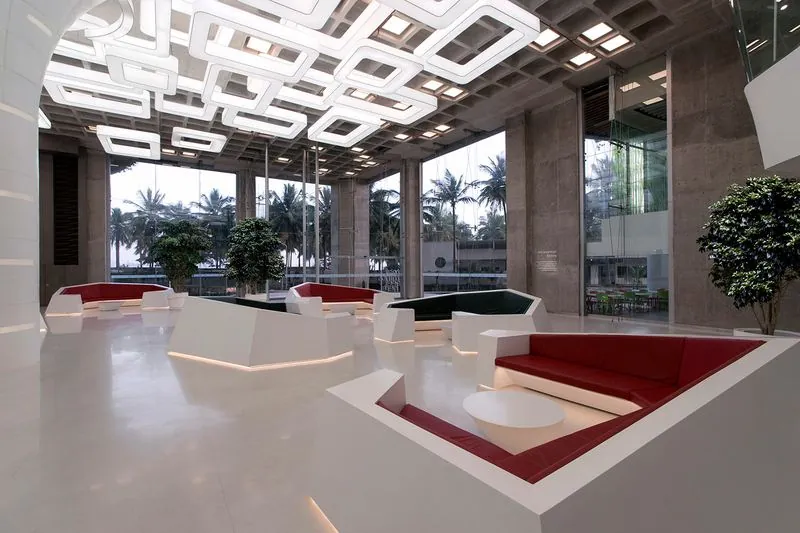
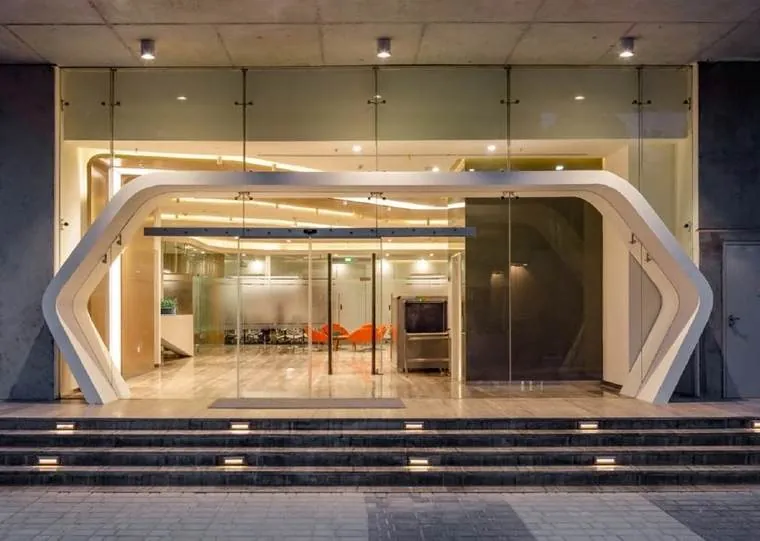

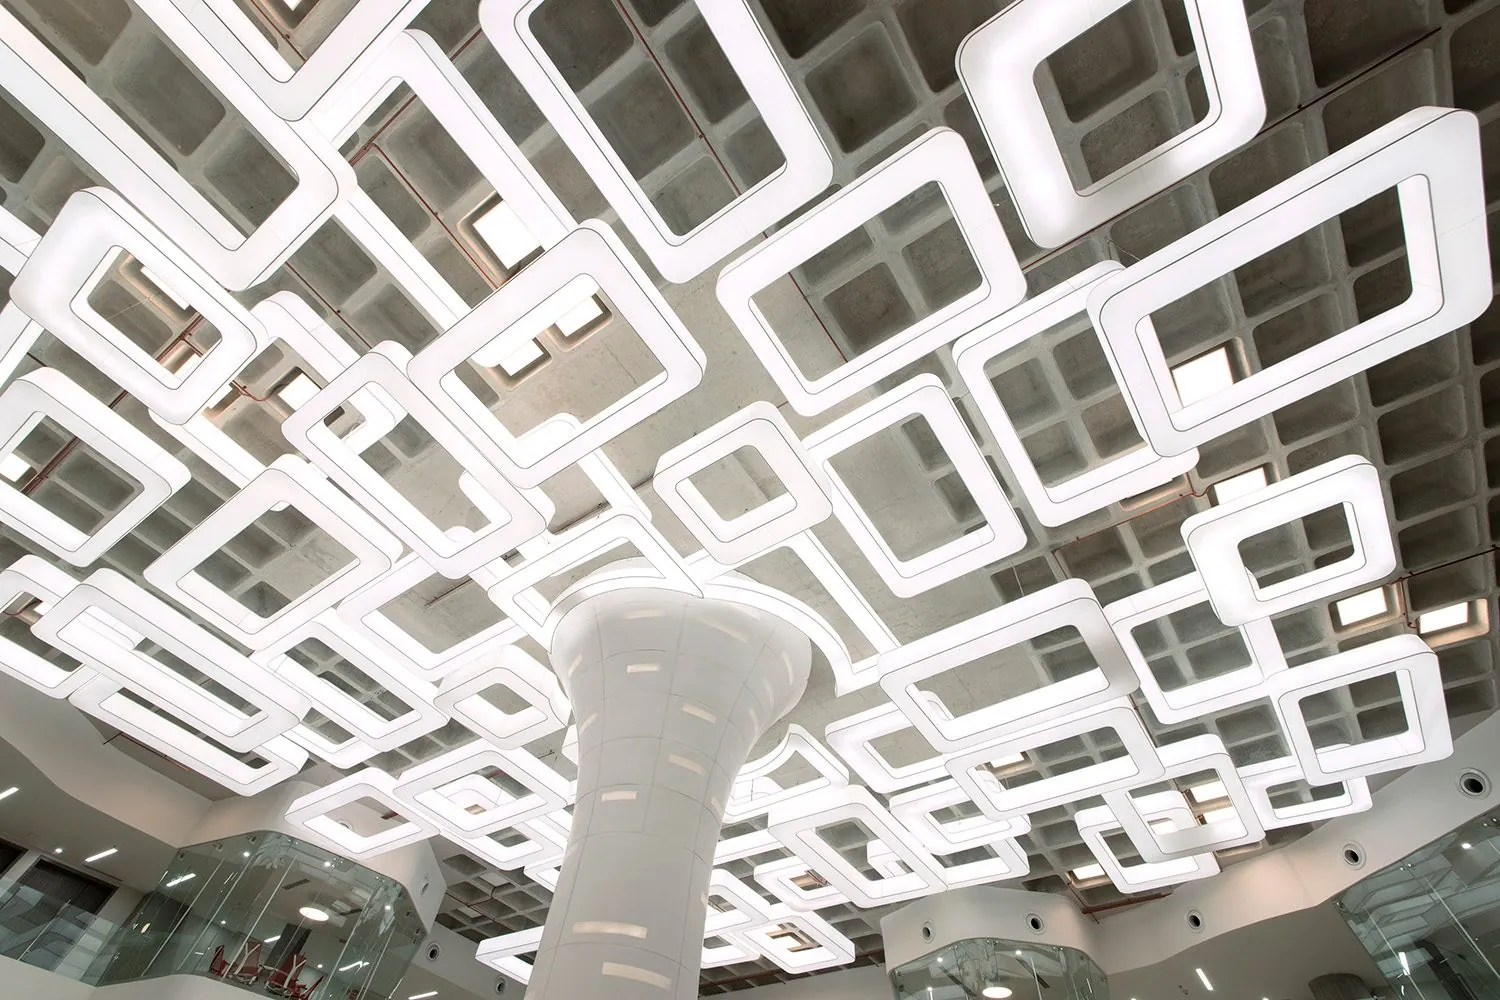
Reflected Topography
Bearys Global Research Triangle, Bengaluru