

Work / Mixed use
Metro Manila, Philippines · 2017 · Finalist, two-stage international competition
Cascadia
BCDA Iconic Tower, Manila, with J. MAYER H.
A vertical landscape for culture and community
Cascadia was a finalist entry in the two-stage international competition for the BCDA Iconic Tower, organized by the Government of the Philippines and the Bonifacio Development Authority in Manila. Designed by Collaborative Architecture in collaboration with J. MAYER H. und Partner Architekten, Berlin, the 40,000-square-meter proposal envisioned a national landmark for Bonifacio’s emerging central business district, transforming a former military site into a contemporary urban destination. The project explores how a high-rise development can extend beyond commercial functions to support cultural identity, public life, resilience, and sustainability.
- Location
- Bonifacio, Metro Manila, Philippines
- Client
- Government of the Philippines and BCDA
- Typology
- Mixed use, Tower
- Status
- Finalist, two-stage international competition
- Year
- 2017
- Area
- 40,000 m²
- In collaboration with
- J. MAYER H. und Partner, Architekten, Berlin
- Consultants
- Web Structures (structure); Element Design Studio (landscape); Building Façade Group (façade); Bo Steiber Lighting Design (lighting); Environmental Design Solutions (sustainability); Meinhardt (services); Rider Levett Bucknall (cost)
- Walkthrough
- Expertise
- Architecture
- Awards
- Finalist 2017
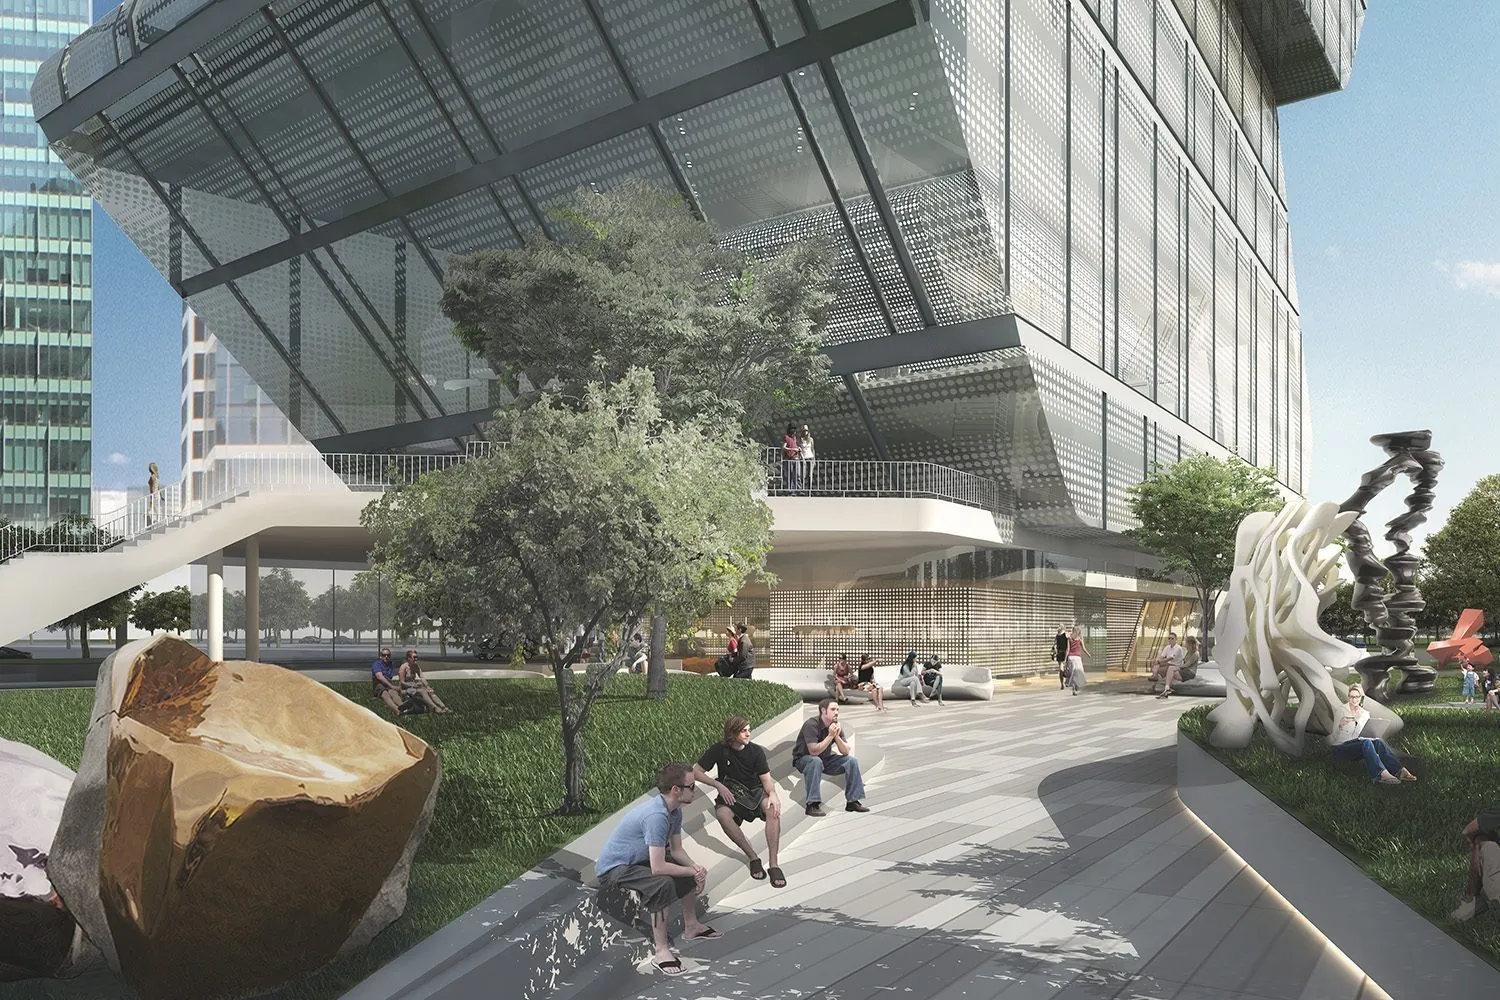
The urban park at the foot of the tower · Click any image to open the viewer

A vertical park of stacked volumes
The tower is conceived as a three-dimensional composition of stacked volumes, recalling the stone piles historically used as markers of place and orientation. These distinct forms are brought together as a vertical landscape, accommodating spaces for planting, work, leisure, retail, and culture. The intervals between the volumes become elevated terraces, creating opportunities for public interaction and recreation above the city.
The composition also draws on the Philippine national flag as a symbol of unity and peace. Rather than treating the tower as an isolated object, Cascadia proposes an interconnected sequence of programs and spaces, establishing a new urban environment within the evolving business district.
A cultural destination at ground level
At the base, an urban park establishes the project’s principal civic interface. Conceived to accommodate a significant collection of public art by artists from the Philippines and abroad, the park positions the landmark as a cultural destination as well as an architectural one. Its landscape connects with the planned linear park along Bonifacio’s east–west axis, extending the district’s public realm and integrating the project into the wider urban framework.
The proposal balances its ambition as a national landmark with the practical demands of privately financed development, including cost optimization, operational efficiency, and flexible leasable floor plates. Cascadia thus explores how commercial viability and civic purpose can coexist, allowing architecture and landscape to contribute to a broader expression of national identity.
In numbers and honors
Drawings and process
Awards and Press
- Design
- Principals | Lalita Tharani, Mujib AhmedProject team | Naufan Naseer, Anil
- In collaboration with
- J. MAYER H. und Partner, Architekten, Berlin
- Consultants
- Web Structures (structure); Element Design Studio (landscape); Building Façade Group (façade); Bo Steiber Lighting Design (lighting); Environmental Design Solutions (sustainability); Meinhardt (services); Rider Levett Bucknall (cost)
Related projects
Stacked Tectonics
JDT Primary School, Kozhikode