

Work / India / Bengaluru / Workplace
Bengaluru, India · 2014 · Completed
Reflected Topography
Bearys Global Research Triangle, Bengaluru
A continuous landscape of light and space
Reflected Topography is the public lobby of the Bearys Global Research Triangle, a research and development campus in Bengaluru housing facilities for international companies. Within a 32 × 32-meter hall, the project integrates reception, waiting, relaxation, circulation, and private meeting spaces into a unified architectural experience. Conceived as an extension of the campus’s research-driven ethos, the design explores how structure, light, and spatial organization can transform a multifunctional interior into a coherent and dynamic public realm.
- Location
- Bengaluru, India
- Client
- Bearys Group
- Typology
- Workplace, Research campus
- Status
- Completed
- Year
- 2014
- Area
- 1,200 m² public lobby
- Certification
- LEED Platinum (campus)
- Lighting design
- Collaborative Architecture
- Expertise
- Interior Architecture
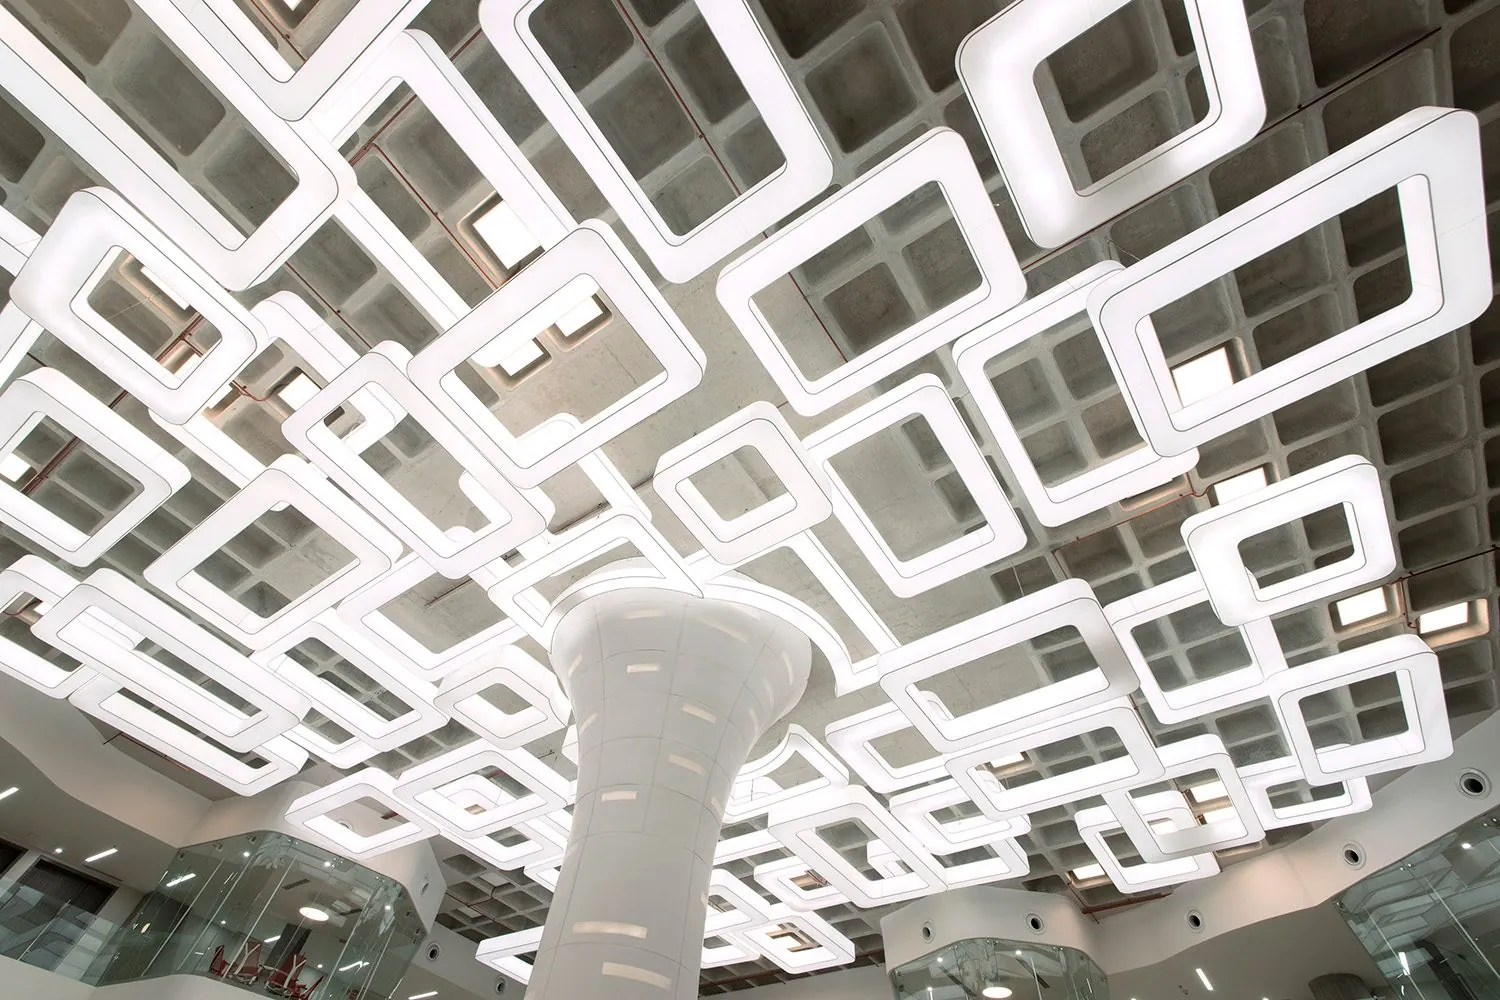
The lit waffle slab and the central column, seen from below · Click any image to open the viewer
Light as an extension of structure
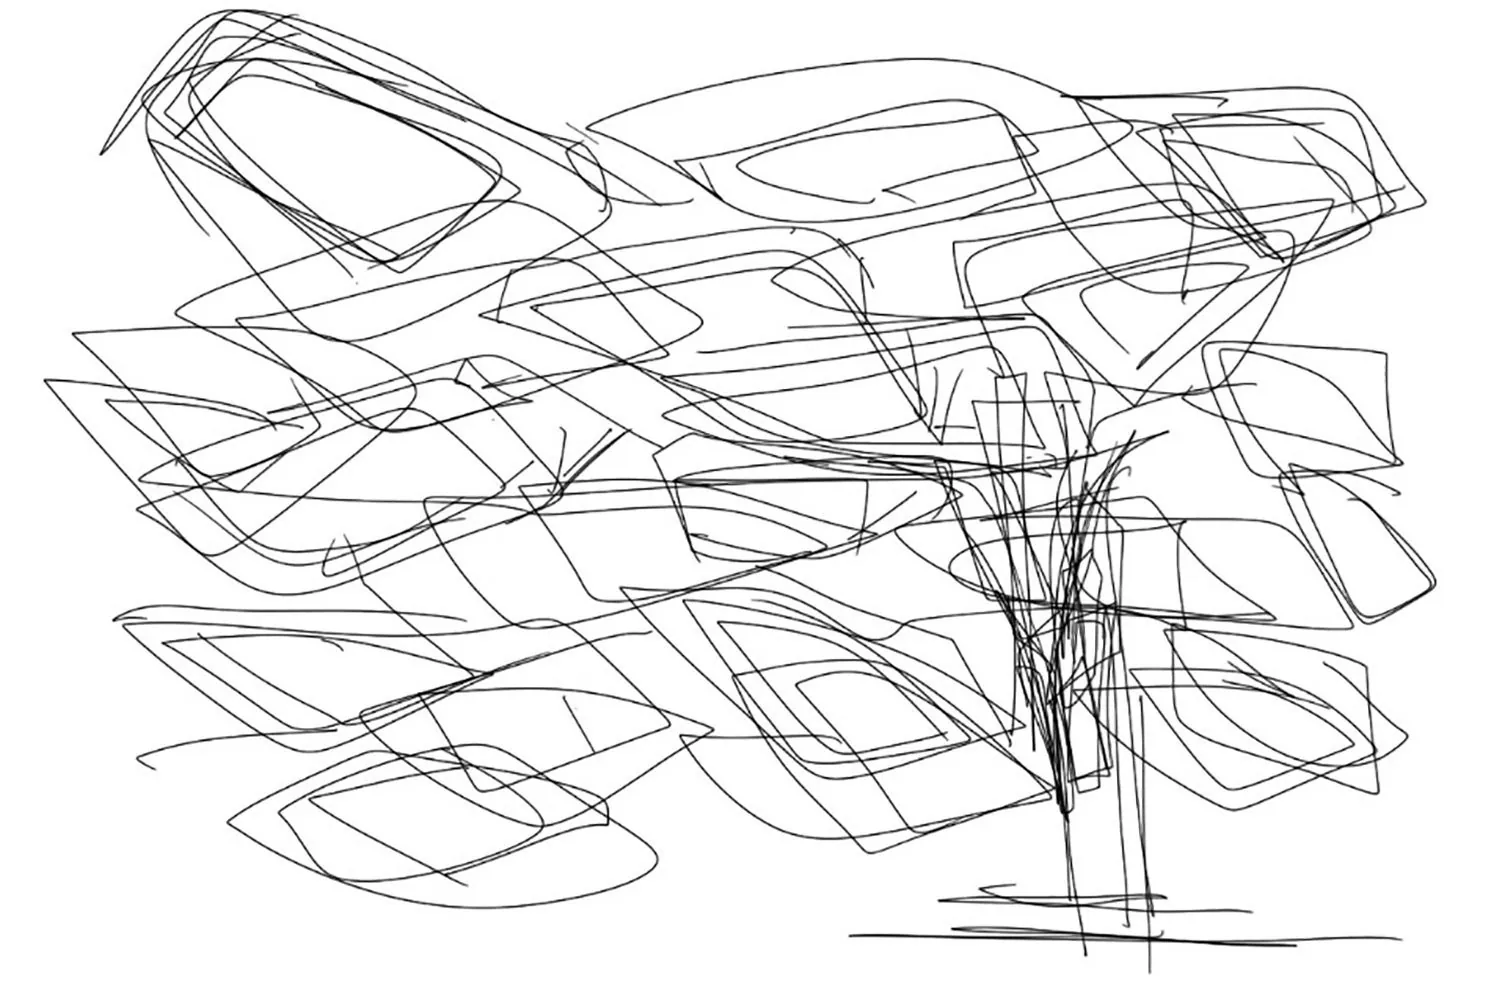
The existing waffle slab provides the generative pattern for 53 custom-designed lights, integrated into its coffers to unite architectural structure and illumination. Radiating from a nine-meter-high central column clad in Corian panels, the lighting creates an overhead landscape that gives the interior its defining identity. Glazing along two sides draws daylight deep into the space, while a building management system with DALI lighting controls responds to available daylight to reduce energy consumption. The result is an integrated system in which structure, material, and light are conceived as interdependent elements.
Furniture as a spatial landscape
Custom-designed seating clusters translate the geometry of the ceiling into an undulating landscape at eye level. Beyond furnishing the lobby, these formations establish informal meeting places and encourage social interaction, extending the architectural concept into the experience of occupation. Cantilevered meeting rooms added to the existing mezzanine accommodate private meetings while optimizing the available area and creating additional revenue potential for the client. Recognized for its integration of workplace functionality and architectural expression, the project won the international workplace category at OFFICE NEXT in 2016 and received recognition from the IES Illumination Awards and the International Design Awards (IDA) in 2015.
In numbers and honors
Drawings and process
Awards and Press
- Design
- Principals | Lalita Tharani, Mujib AhmedProject team | Muneeb, Shoukath
- Lighting design
- Collaborative Architecture
- Photography
- Lalita Tharani, Manish Gala
Related projects · More projects in Bengaluru →
The Iconic Gateway
Diyar Al Muharraq, Bahrain