

Venice, Italy · 2026 · Competition proposal
Material Cartographies
1 × 1 · Bahrain Pavilion, Venice Biennale 2027
The material cartography of Bahrain’s built space
1 × 1 is Collaborative Architecture’s proposal for the Bahrain Pavilion at the 2027 Venice Architecture Biennale, investigating the material dependencies of contemporary architecture through the lens of a single square meter of built space. Titled The Material Cartography of the Built Space of Bahrain, the project shifts architectural inquiry from the scale of the skyline to the origins, journeys, and environmental costs of the materials that constitute the built environment.
Architecture has to respond to two opposing, increasingly contradictory conditions of its own existence—two divergent epistemologies through which the built environment is understood. The first is rooted in the phenomenological: architecture as an embodied experience of place, shaped by perception, memory, material presence, climate, culture, and the human relationship with space. The second is revealed through material cartography and trajectories: architecture understood as the outcome of extended networks of extraction, manufacture, energy, transportation, labor, and exchange that frequently transcend the very places in which buildings stand.
These two conditions are increasingly difficult to reconcile. Architecture is experienced locally, yet produced through global systems; it is perceived as a coherent presence in a particular place, yet materially constituted by resources and processes dispersed across distant territories. The phenomenological experience of architecture may suggest rootedness and permanence, while its material genealogy reveals dependencies, environmental consequences, and geopolitical vulnerabilities that remain largely invisible to its occupants. 1 × 1 brings these divergent readings into a single field of inquiry, asking how architecture can remain meaningfully rooted in place while acknowledging the extensive material networks that make its existence possible.
A single square meter of a Bahraini house weighs approximately 1,219 kilograms. Its constituent materials may originate thousands of kilometers away, pass through multiple stages of extraction, processing, and transportation, and converge at a building site seemingly detached from their geological and industrial origins. By tracing these trajectories, the pavilion reveals architecture as a territorial network shaped by resource availability, energy systems, trade routes, and geopolitical vulnerabilities.
The project extends Collaborative Architecture’s research into material scarcity, circularity, and the systems of production that shape contemporary architecture. It challenges the assumption that architecture’s relationship with place can be understood through its physical presence alone, proposing instead that this relationship must also be examined through material knowledge, environmental responsibility, and an understanding of the resources on which buildings depend.
- Location
- Bahrain Pavilion, Biennale Architettura, Venice
- Client
- Kingdom of Bahrain, national participation, Venice Biennale 2027
- Typology
- Exhibition, Research
- Status
- Competition proposal
- Year
- 2026
- Research
- Collaborative Lab
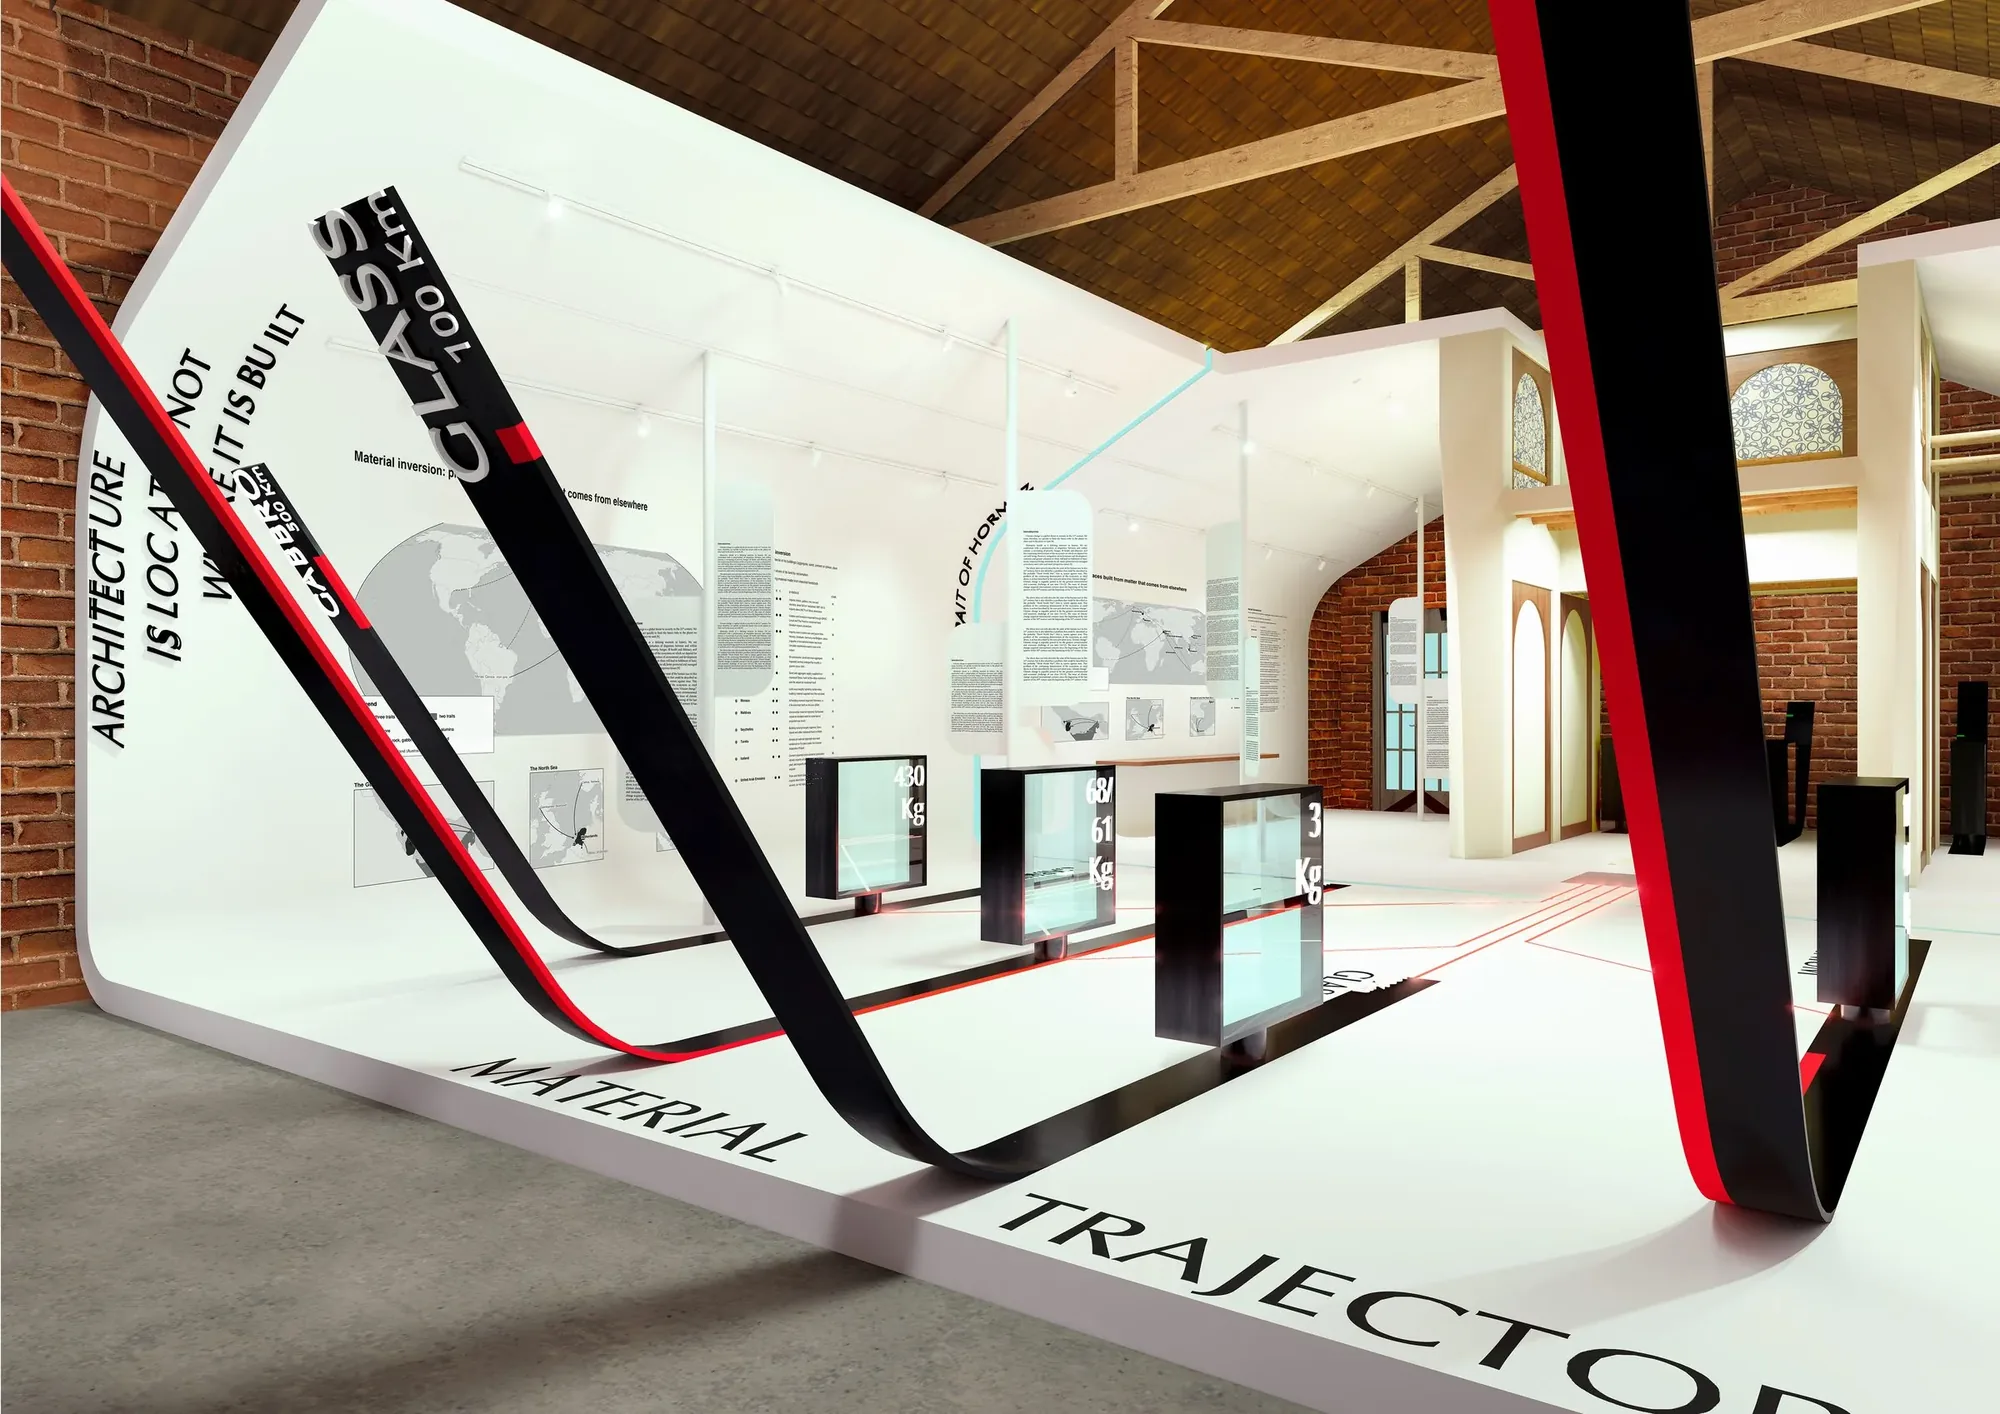
Material trajectories: steel ribbons across the hall · Click any image to open the viewer
Architecture is located not where it is built
Almost none of the principal raw materials in a square meter of Bahraini construction originate entirely within Bahrain. The research traces the material pedigree of reinforcing steel, aluminum, cement, crushed gabbro, sand, and flat glass, following each from extraction and processing to its arrival at the building site. The investigation records material origins, transportation routes and modes, distances traveled, freight requirements, processing energy, embodied carbon, and opportunities for recycled feedstock.
Bahrain presents a particularly revealing case of material inversion. It imports much of the raw material used in construction, has manufactured substantial areas of its own land, and exports a significant portion of its energy in the form of aluminum, very little of which enters its domestic construction sector. The conventional relationship between place, material, and architecture is therefore inverted: the physical presence of a building does not necessarily reveal the territories, industries, and resources on which it depends.
The resulting cartography situates the Bahraini built environment within a wider regional and global system. It exposes the concentration of supply routes, the dependencies created by long-distance material flows, and the environmental implications of a construction economy reliant on imported resources. As material scarcity, rising sea levels, and geopolitical instability intensify, these dependencies become questions of resilience as much as sustainability.
Trajectories of a square meter
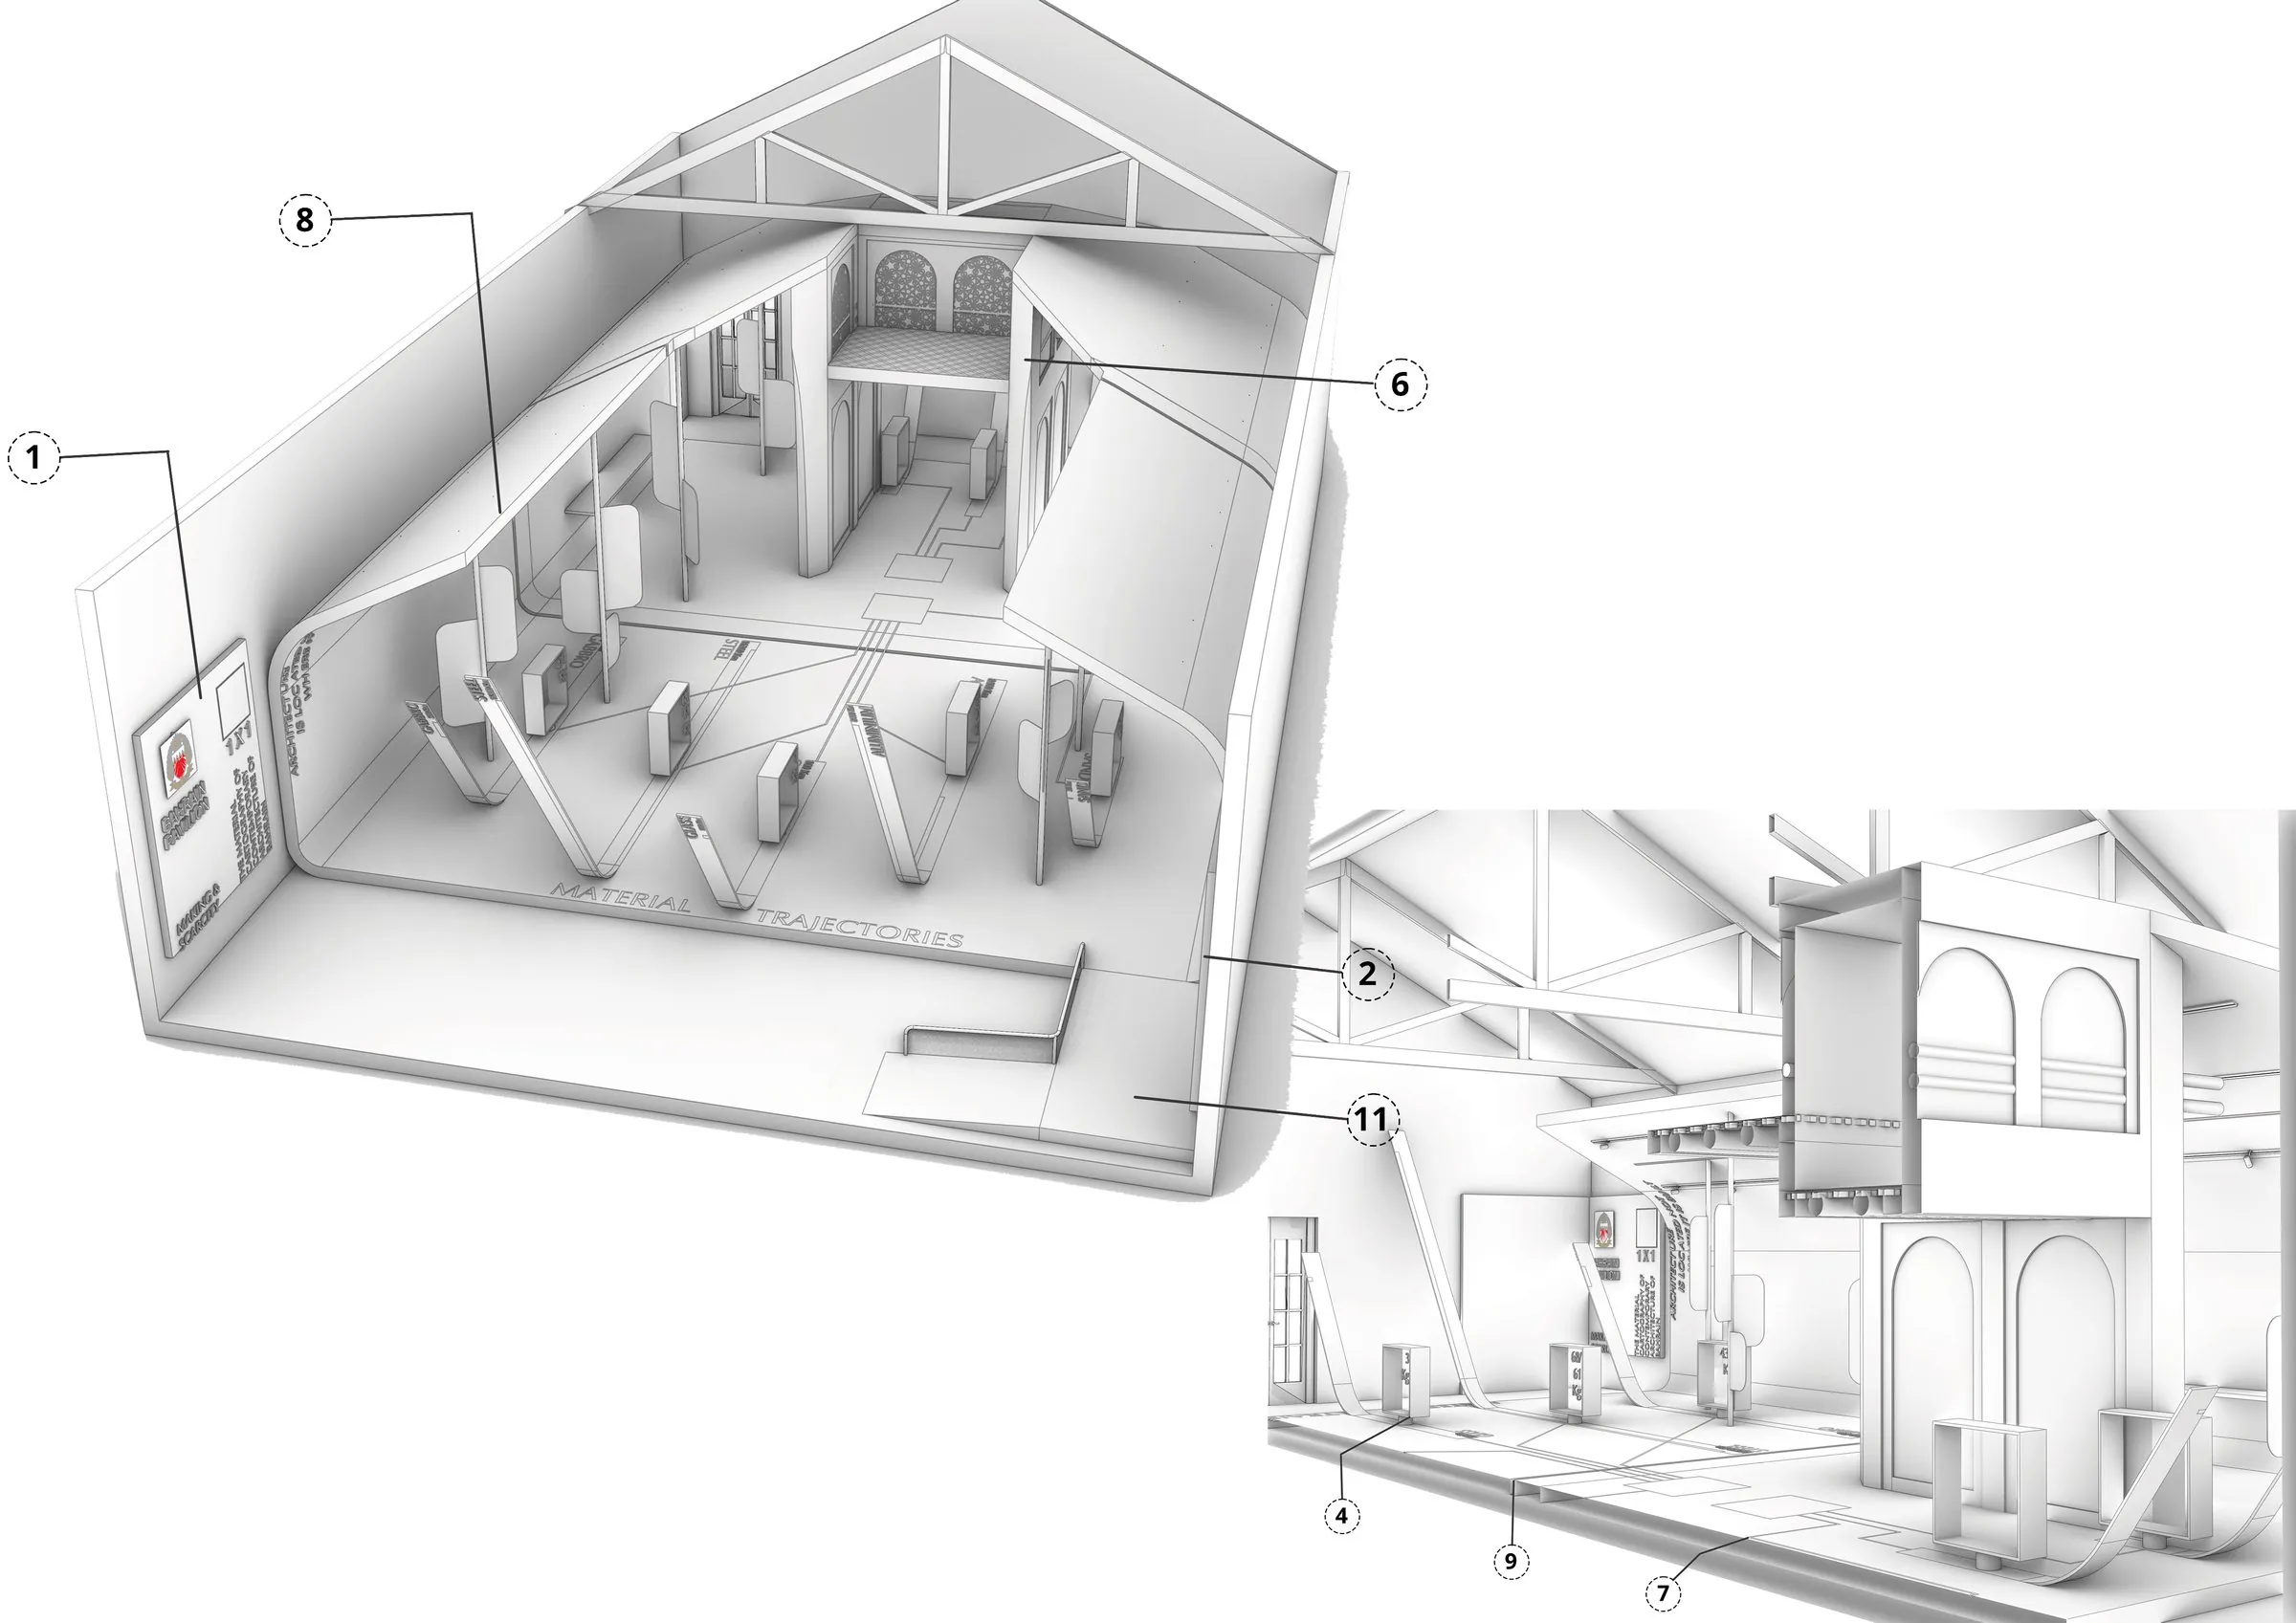
The exhibition makes these otherwise invisible supply chains spatially legible. Material trajectories converge from distant geological and industrial territories, linking extraction sites, processing centers, ports, and transport corridors to a single square meter of construction. The gallery floor becomes a map at a scale of one meter to 1,200 kilometers, transforming the exhibition into an immersive representation of the geography embedded within the built environment.
High-strength steel ribbons, 25 millimeters high, trace the principal material routes across the floor, walls, and roof, recalling the iconography of oceanic movement. Their form reflects the dependence of Bahrain’s construction economy on maritime transport, with approximately 95 percent of the materials in the study transported by sea. A glazed opening in the floor represents the Strait of Hormuz, while shifting LED strips register changing levels of supply-chain vulnerability.
At an interactive console, visitors can compose their own square meter of construction and observe how material choices affect transportation distances, energy requirements, and carbon emissions. The research reveals counterintuitive relationships: aluminum, despite representing a small proportion of the material mass, can account for a disproportionately large share of upfront embodied carbon. It also demonstrates that material impacts must be considered within the wider life cycle of a building, where retention of existing structures and the demand for mechanical cooling can have consequences beyond the initial choice of construction materials.
Making and scarcity
The pavilion is conceived as a constructed research instrument rather than a display that merely illustrates its findings. Visitors encounter the research through physical specimens, spatial relationships, and interactive tools, connecting the abstract systems of global production to the tangible substance of architecture.
At the center of the exhibition, two full-scale specimens of one square meter are placed in direct comparison: one representing contemporary construction and the other vernacular building using coral stone. Their material composition, resource dependencies, energy implications, and carbon attributes establish a comparative framework for examining different modes of construction.
The comparison brings the project’s two epistemologies into direct relation. The phenomenological dimension invites consideration of how architecture is experienced through material presence, climate, cultural memory, and the specificities of place. The cartographic dimension asks what lies beyond that immediate experience: where the materials originate, what resources they consume, which territories they connect, and what environmental costs they carry. Neither perspective is sufficient in isolation. Together, they enable a more complete understanding of architecture as both a lived environment and a material condition embedded within larger ecological and economic systems.
The comparison opens a broader inquiry into the intelligence embedded in vernacular building, the potential of new materials and processes, and the environmental value of retaining and adapting existing structures. Scarcity is approached not simply as a limitation to be overcome through substitution, but as a condition that demands more informed decisions about what is extracted, what is imported, what is built, and what is preserved.
From material research to national design policy
1 × 1 is conceived as the beginning of a research undertaking extending beyond the Biennale. The installation serves as a working prototype for a public Material Mapping Registry, intended to consolidate evidence on the origins, environmental impacts, and dependencies of the materials that constitute Bahrain’s built environment.
Developed as a foundation for engagement with government agencies, including those concerned with industry, the proposed registry could inform built-environment and industrial policy, support a comprehensive framework for adaptive reuse, and contribute to the formulation of a National Design Policy for Bahrain. The ambition is to translate architectural research into a practical instrument for decision-making—connecting material intelligence with resource resilience, industrial strategy, and the long-term performance of the built environment.
Through 1 × 1, Collaborative Architecture positions the square meter as both a unit of measurement and a unit of responsibility. By tracing the material origins of architecture, the project asks how a nation can build with greater awareness of its environmental limits, industrial dependencies, and inherited resources. It reframes material cartography as a means of understanding place—not only through where architecture stands or how it is experienced, but through the networks, decisions, and ecological consequences that make its construction possible.
In numbers and honors
Drawings and process
Awards and Press
- Design
- Principals | Lalita Tharani, Mujib AhmedProject team | Ujjwal Sawant
- Collaborators
- Dr. Ardeshir Mahdavi, Dr. Christiane Berger, Dr. Wafa Alghatam
- Images
- Visualization | Ujjwal Sawant
Related projects · More projects in Bahrain →
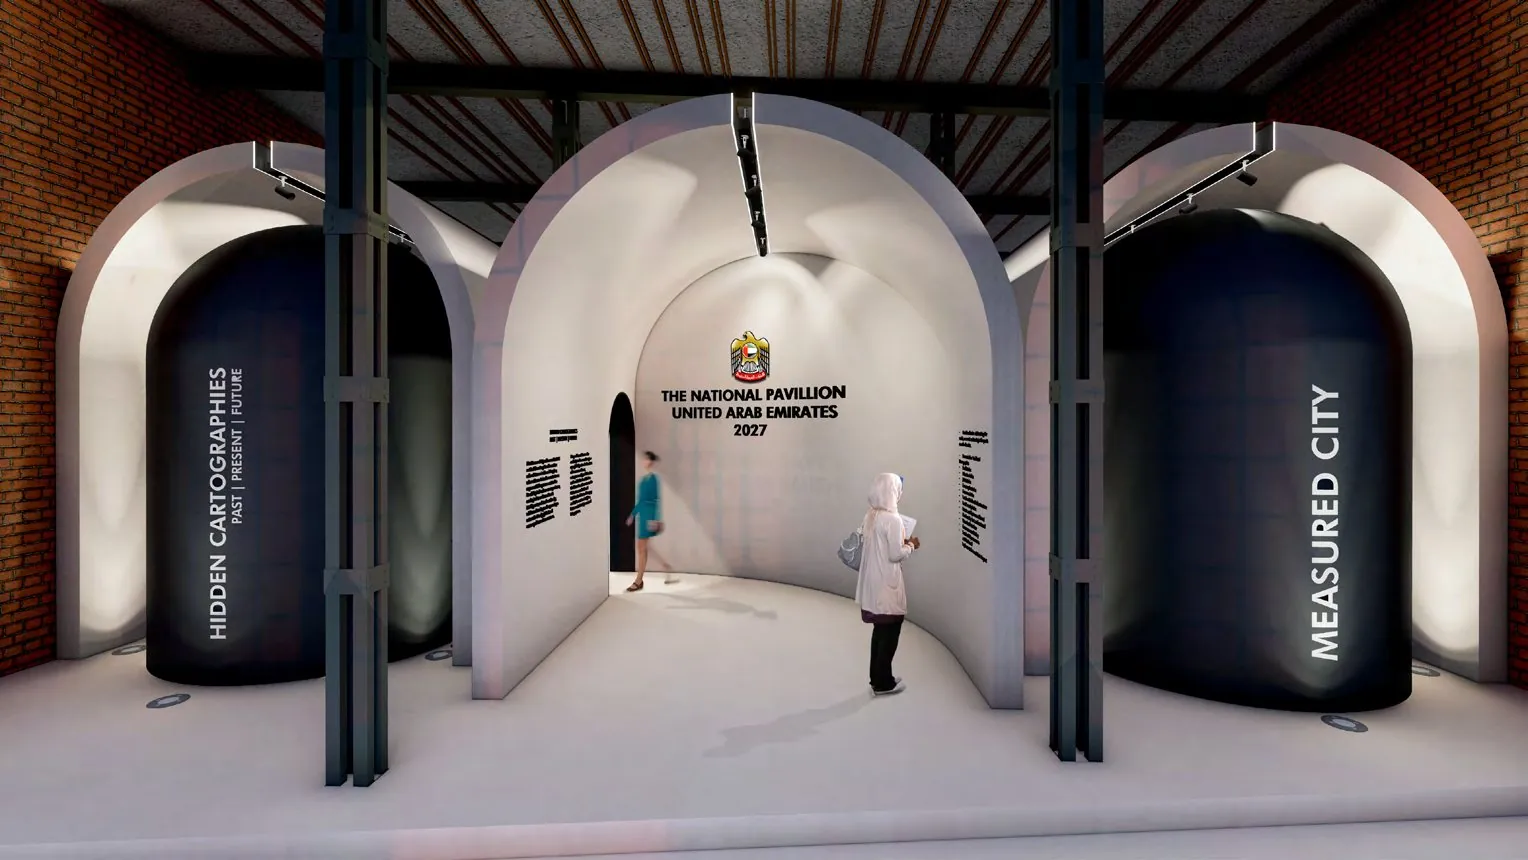
The Measured City
National Pavilion of the UAE, Venice Biennale 2027