

Work / United Arab Emirates / Exhibition
Venice, Italy · 2026 · Competition proposal
The Measured City
National Pavilion of the UAE, Venice Biennale 2027
Hidden cartographies: past, present, future
The Measured City is Collaborative Architecture’s proposal for the UAE National Pavilion at the 2027 Venice Architecture Biennale, positioning the United Arab Emirates as a living laboratory for urban futures in arid regions. Moving beyond the spectacle of iconic skylines, the project employs data-driven inquiry to reveal the underlying systems, environmental forces, and spatial dynamics shaping the country’s urban evolution. Through the critical mapping of decades of urban development, the pavilion examines how the Emirates have transformed their environments, negotiated global and local influences, and established new models of urban habitation.
- Location
- National Pavilion of the United Arab Emirates, Arsenale, Venice
- Client
- National Pavilion UAE, Biennale Architettura 2027
- Typology
- Exhibition, Research
- Status
- Competition proposal
- Year
- 2026
- Collaborators
- Dr. Shibu Raman, Dr. Filippo Osella
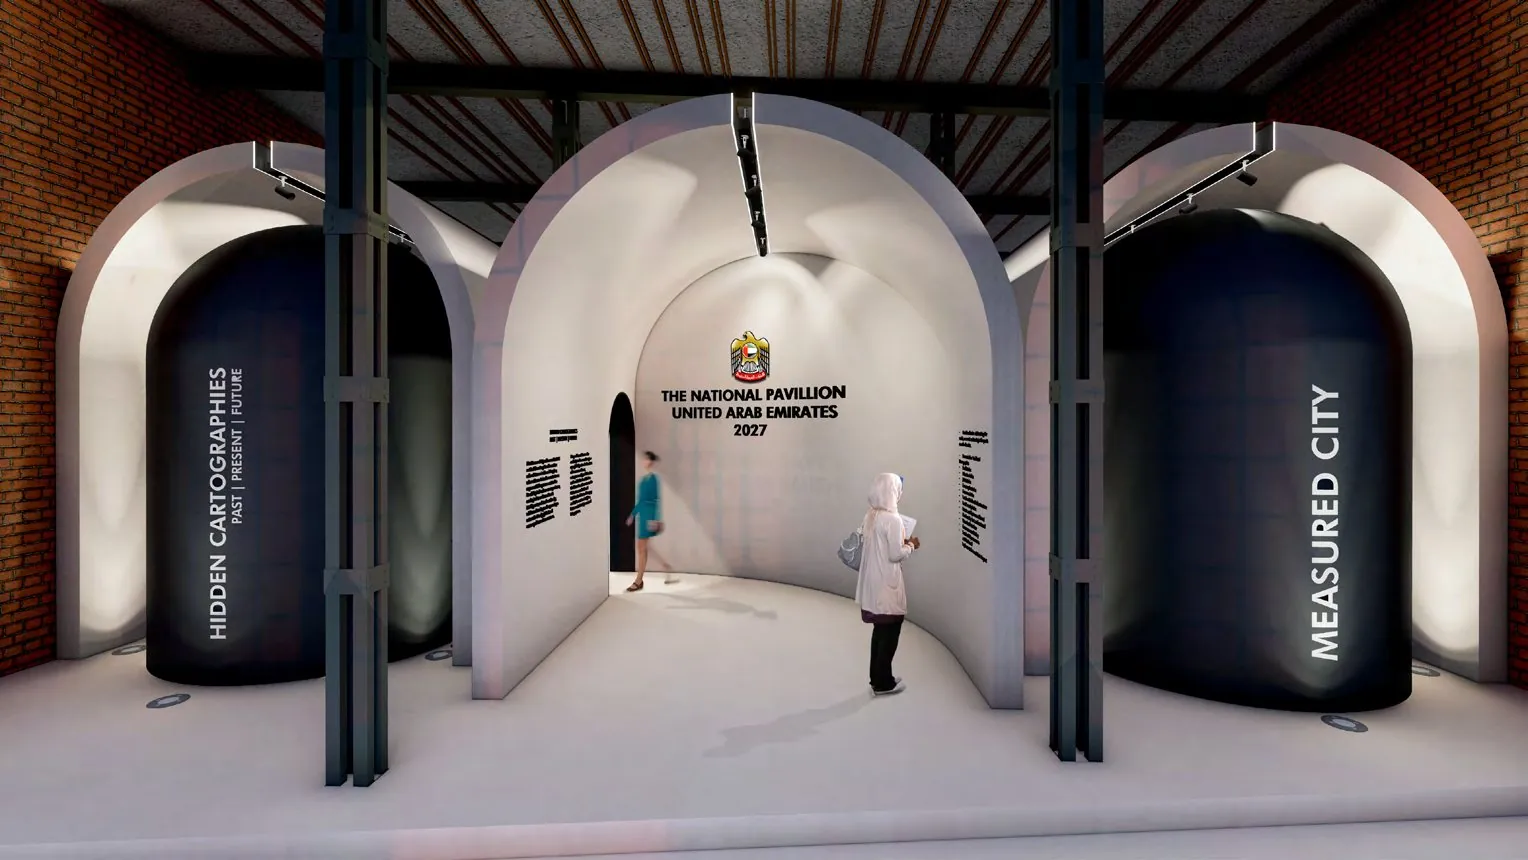
Entrance: the vaults of Hidden Cartographies and The Measured City · Click any image to open the viewer
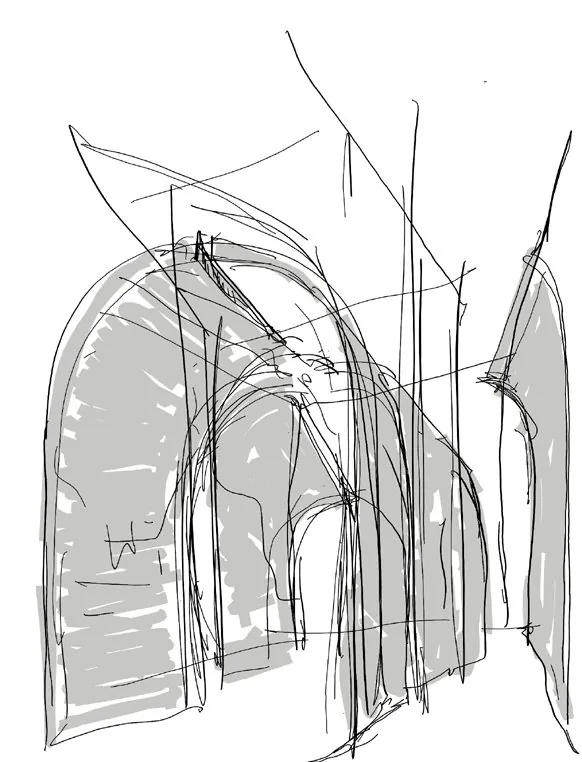
Beyond the iconic skyline | Hidden cartographies: past, present, future
Earlier pavilion narratives have drawn attention to the perils of speculative urbanism and the consequences of rapid urban transformation. The Measured City takes a complementary, deliberately contrarian approach: rather than treating the UAE primarily through the imagery of its architecture, it investigates the accumulated evidence of its urbanization. It brings together historical and contemporary datasets from across the Emirates to identify shared trajectories, distinctive regional characteristics, emerging patterns, and areas requiring further intervention.
The proposition is to understand the city not as a static composition of buildings and infrastructure, but as a dynamic system shaped by demographic change, public policy, economic activity, ecological transformation, and cultural exchange. The resulting cartographies reveal both the achievements and the shortcomings of urban development, establishing a basis for informed debate and future research.
The pavilion invites its audience to look beyond the familiar representations of the UAE as a collection of spectacular skylines. Instead, it presents the country as an intricately measured living system—one whose urban futures can be understood through the relationships between data, territory, human experience, and the environment.
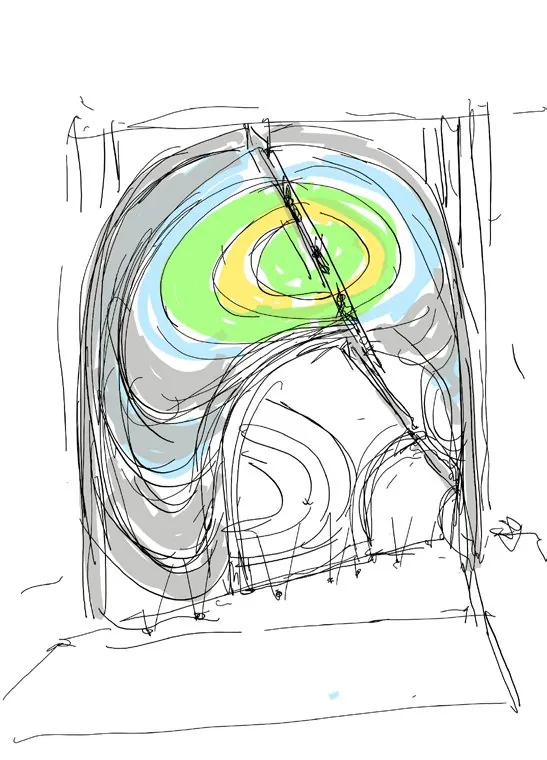
Fourteen indices, overlaid
At the heart of the project is a multilayered cultural, ecological, and spatial atlas assembled through the systematic analysis of current and archived government datasets. Fourteen interconnected indices provide a framework for examining the social, economic, environmental, and institutional dimensions of urban change. These include population and demographic shifts, health, education, employment, consumption, social and cultural infrastructure, food security, patents and regionally developed systems, biodiversity lost and restored, the water–land interface, governance and policy, sustainability measures, and industrial development.
Rather than presenting these indicators in isolation, the pavilion overlays them to expose relationships that conventional statistical reporting can obscure. The interaction between population growth and infrastructure, consumption and resource security, urban expansion and biodiversity, or policy commitments and measurable environmental outcomes can reveal where systems reinforce one another, where tensions emerge, and where targeted design or policy interventions may have the greatest effect.
This approach extends beyond the collection of statistics. It translates large and complex datasets into legible visual narratives, enabling visitors to recognize patterns across different Emirates and across successive periods of urban development. The maps and visualizations become instruments of critical inquiry: documenting progress, questioning assumptions, and identifying opportunities for more resilient and contextually responsive urban futures.
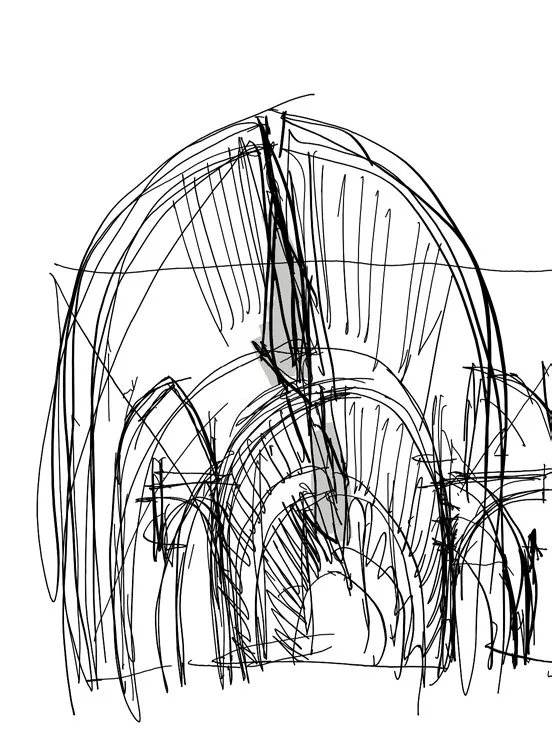
Hybrid urbanism | Global systems, local cultures
The UAE offers a distinctive context in which to examine the relationship between globally networked urbanism and deeply rooted cultural patterns. Its cities bring together international capital, technologies, labor, infrastructure, and architectural practices within environments shaped by aridity, water scarcity, climatic extremes, and particular cultural histories.
The pavilion investigates the consequences of this convergence. How does the blending of global architectural languages with local patterns of inhabitation transform urban identity? How do infrastructure, public space, social and cultural institutions, and environmental systems mediate the relationship between cosmopolitan ambition and cultural continuity? And what can measurable evidence reveal about the long-term performance of these hybrid urban conditions?
By mapping these relationships, The Measured City seeks to move beyond a binary reading of globalized development as either an achievement or a liability. It examines the specific outcomes of the UAE’s urban evolution, asking where its adaptive strategies have succeeded, where contradictions remain, and how the lessons embedded in its experience might inform other rapidly urbanizing regions.
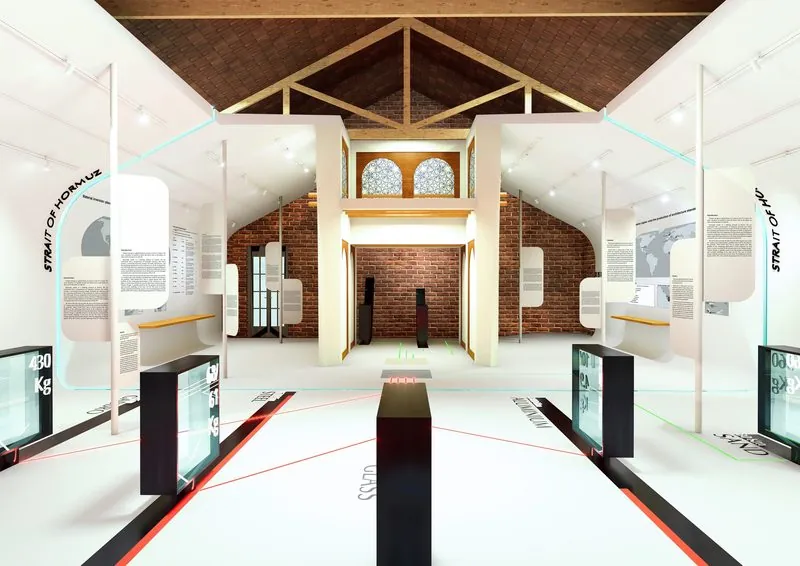
A white box of vaults
The exhibition architecture establishes a deliberately restrained setting for the complexity of the research. Conceived as a white-box gallery, the installation draws on architectural traditions of the UAE and the wider region while responding to the heritage character of the Biennale venue. A sequence of self-supporting vaults, constructed from 40-millimeter plywood frameworks with mild-steel bracing and gypsum-board cladding, creates a series of compact, interconnected galleries.
The vaulted forms provide more than a neutral container for information. They establish a spatial rhythm through which the visitor encounters the research, balancing the continuity of the exhibition with the distinct character of individual displays. Their material economy and restrained finish allow the cartographic content to remain central, while giving the exhibition a clear architectural identity.
The gallery surfaces become an active interface between architecture and data. Maps, diagrams, infographics, interactive displays, physical and three-dimensional data representations, prototypes, and digital projections communicate the research at different scales and levels of engagement. A defined visitor route connects these individual spaces into a cumulative experience, allowing each gallery to function both as an information environment and as an architectural space in its own right.
The exhibition thus translates abstract datasets into a spatial sequence. Visitors move through the evidence of urban transformation rather than encountering it solely as a collection of charts or screens. Architecture becomes the medium through which the relationships between territory, data, and urban experience are made perceptible.
From measurement to urban futures
The Measured City is conceived not merely as a retrospective account of the UAE’s urban development, but as a framework for evaluating its future. By assembling data across time, geography, and policy domains, the project creates opportunities to identify effective practices, expose persistent vulnerabilities, and examine the implications of current development trajectories.
Its relevance extends beyond the Emirates. Rapidly urbanizing regions across arid and climatically vulnerable territories face related questions concerning resource security, ecological resilience, infrastructure, social cohesion, and the relationship between global ambition and local identity. The UAE’s experience provides a valuable field of investigation—not as a universal model to be replicated, but as a body of evidence from which other regions can draw context-specific lessons while recognizing approaches that may warrant caution.
Through The Measured City, Collaborative Architecture positions data as an instrument of architectural and urban inquiry. The project proposes that a deeper understanding of cities emerges when their visible forms are read alongside the systems that produce them, the populations that inhabit them, and the environmental conditions that sustain them. By making these hidden relationships legible, the pavilion seeks to inform a more critically grounded, ecologically responsive, and culturally continuous approach to the urban futures of the UAE and the wider arid world.
In numbers and honors
Drawings and process
- Design
- Principals | Lalita Tharani, Mujib AhmedProject team | Aditya Baraskar, Ujjwal Sawant
- Collaborators
- Dr. Shibu Raman, Dr. Filippo Osella
- Images
- Visualization | Aditya Baraskar
Related projects · More projects in United Arab Emirates →
Cascadia
BCDA Iconic Tower, Manila, with J. MAYER H.