

Work / India / Kerala / Retail
Kerala, India · 2007 · Completed
Wrap-4
KTC Hyundai Showroom, Kerala
Reframing the automobile showroom
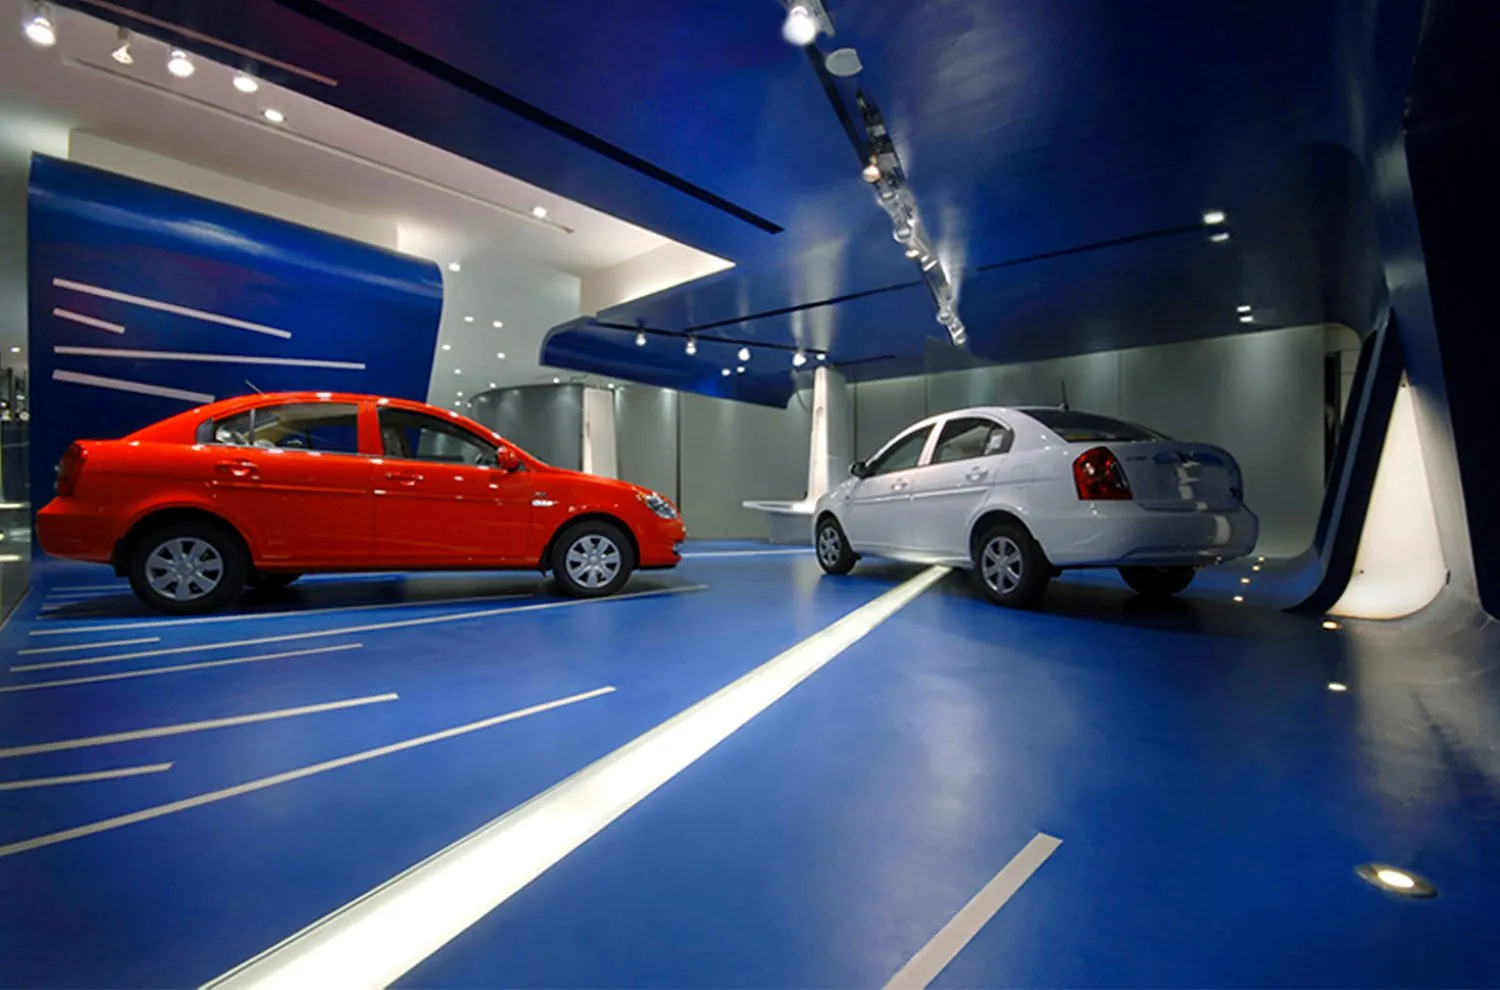
Wrap-4 transforms a 1,100-square-meter former warehouse into a Hyundai showroom for the KTC Group, reinterpreting the conventional typology of automobile retail. Set directly along the city’s main street, the building offers an uninterrupted 60-meter frontage that becomes the primary instrument of the architectural intervention. Rather than treating the vehicle display as an arrangement of cars within a retail floor, the studio reverses the brief, positioning the display itself as the organizing principle of the space. The result is an architectural environment in which product, space, and street converge within a singular, continuous gesture.
- Location
- Kerala, India
- Client
- KTC Group
- Typology
- Retail, Showroom
- Status
- Completed
- Year
- 2007
- Area
- 1,100 m² warehouse
The continuous wrap of floor, wall and ceiling · Click any image to open the viewer
The display as urban spectacle
A continuous architectural wrap merges floor, walls, and ceiling into a unified spatial surface, incorporating the vehicles into the larger composition. The intervention establishes a visual connection between the showroom interior and the movement of traffic and pedestrians beyond its frontage. Conceived as a 60-meter urban billboard, the façade translates the kinetic character of the street into an architectural expression, transforming the conventional car showroom into a public-facing display. The vehicles become integral to the spatial narrative rather than objects placed within a neutral backdrop.

Curves that define spatial hierarchy
A sinuous, sinusoidal partition establishes a subtle boundary between the public showroom and the more private lounge areas, introducing spatial distinction without compromising the continuity of the larger volume. This formal language extends to the spiral staircase, whose custom-fabricated, three-dimensionally profiled cantilevered steps demonstrate a considered integration of geometry, engineering, and craftsmanship. Together, these elements accommodate Hyundai’s comprehensive retail and service program while maintaining a coherent architectural identity.
Wrap-4 received a First Honorable Mention at the 2007 Bienal Miami.
In numbers and honors
Drawings and process
Awards and Press
- Design
- Principals | Lalita Tharani, Mujib AhmedProject team | Shoukath, Mazhar Jahan, Ashraf, Muneeb
- Photography
- Ajeeb Komachi, Lalita Tharani
Related projects · More projects in Kerala →

Rasa Totem
With Riyas Komu, Bengaluru