

Work / India / Bengaluru / Experience center
Bengaluru, India · 2025 · Completed
MillerKnoll Experience Center
Experience center, Bengaluru
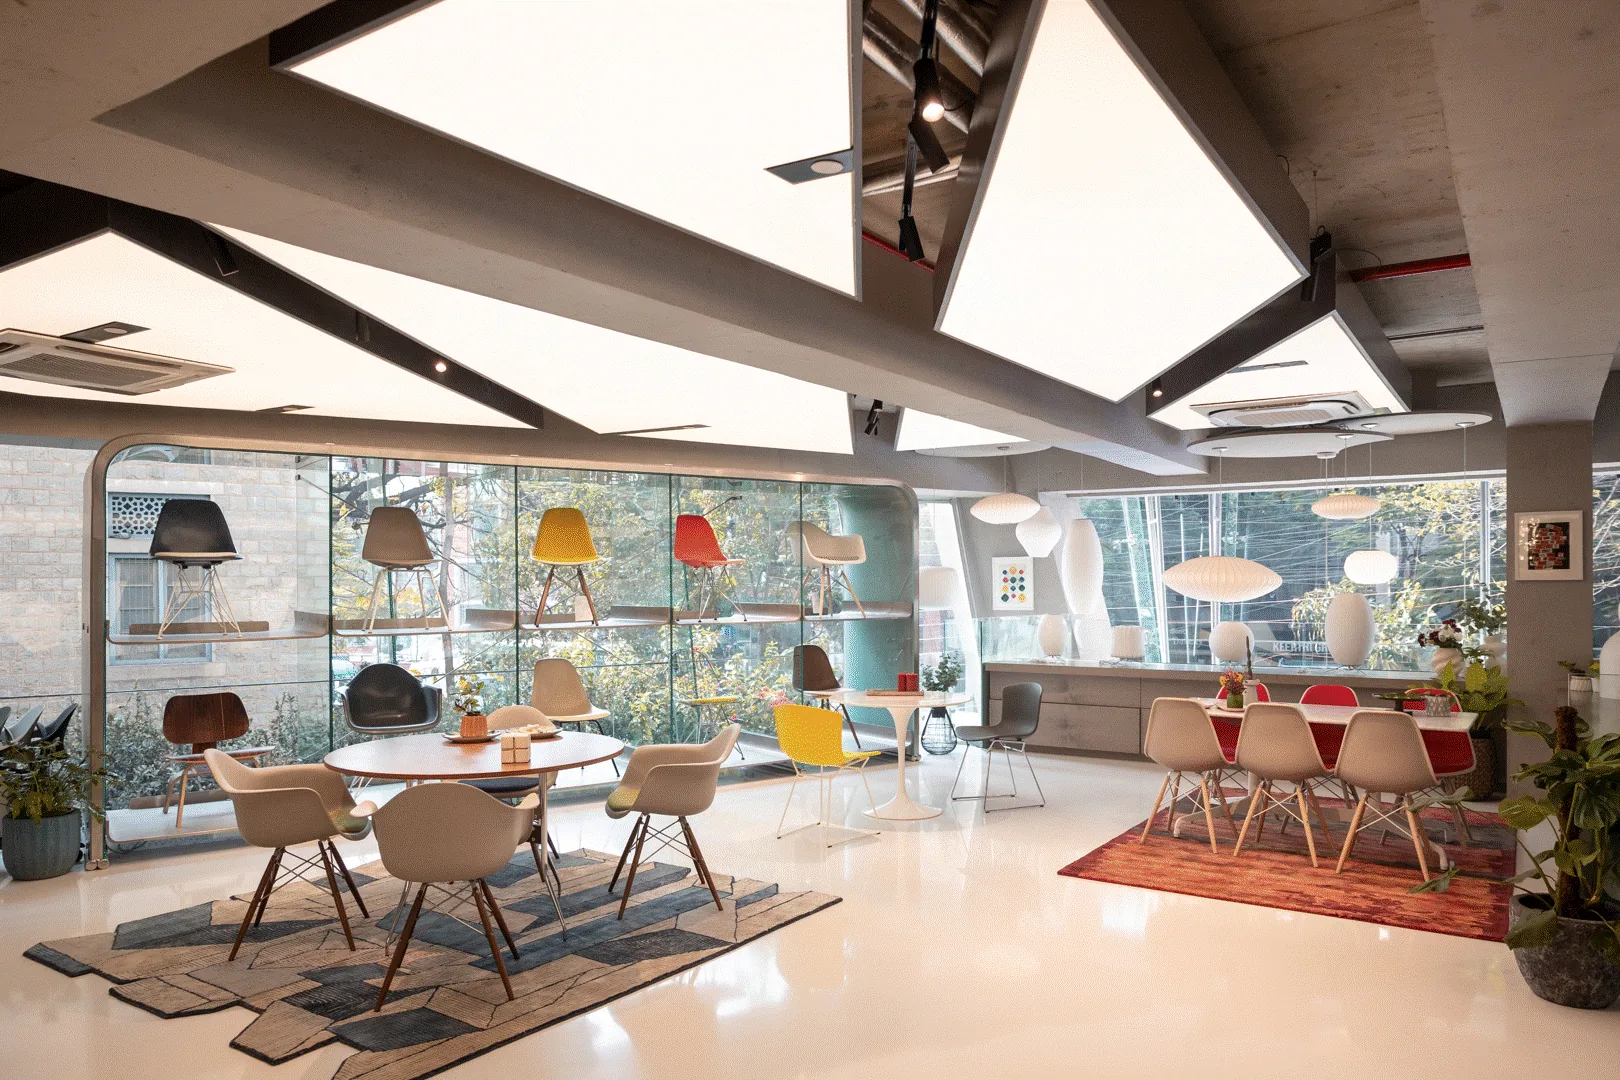
The MillerKnoll Experience Center brings together the brand’s strategic ambitions with the demands of retail and daily operation. Collaborative Architecture transformed a challenging interior—its low ceilings, deep structural beams and exposed services—into an immersive setting for experiencing the collection, making the center both a brand environment and a retail interface.
- Location
- Bengaluru, India
- Client
- Bearys Innomark for MillerKnoll
- Typology
- Experience center, Retail
- Status
- Completed
- Year
- 2025
- Performance
- India’s first Net Zero retail space, and one of the three best MillerKnoll experience centers worldwide
The chair display and the dining settings under the lit ceiling · Click any image to open the viewer
Design through reference, not imitation
The interior draws on the legacy of the designers associated with MillerKnoll and their influence on modernism. Rather than reproduce familiar forms, the design translates their spirit of experimentation into new architectural elements. The chair display system explores the material logic of bent plywood, with references to the Eames Case Study House; the floating staircase draws on the sculptural language of Warren Platner’s Lounge series.
Turning constraints into experience
A considered response to the existing structure makes its limitations part of the design. Natural light, available through much of the day, supports the experience of the space, while display and circulation bring the collection into focus.
The completed center is described in the project brief as India’s first Net Zero retail space and MillerKnoll’s first Net Zero interface globally. It reflects the studio’s integrated approach: translating brand identity, spatial constraints and environmental ambition into a coherent experience.
In numbers and honors
Awards and Press
- Design
- Principals | Lalita Tharani, Mujib AhmedProject team | Shoukath, Naufan Naseer, Mihir Mistry, Aditya Baraskar, Rajvi Shah
- Image credit
- Bearys Innomark
Related projects · More projects in Bengaluru →
The Barn
Suretech House, Navi Mumbai