

Work / India / Mumbai / Retail
Mumbai, India · 2009 · Completed
Wedge-1
Stanley, Mumbai
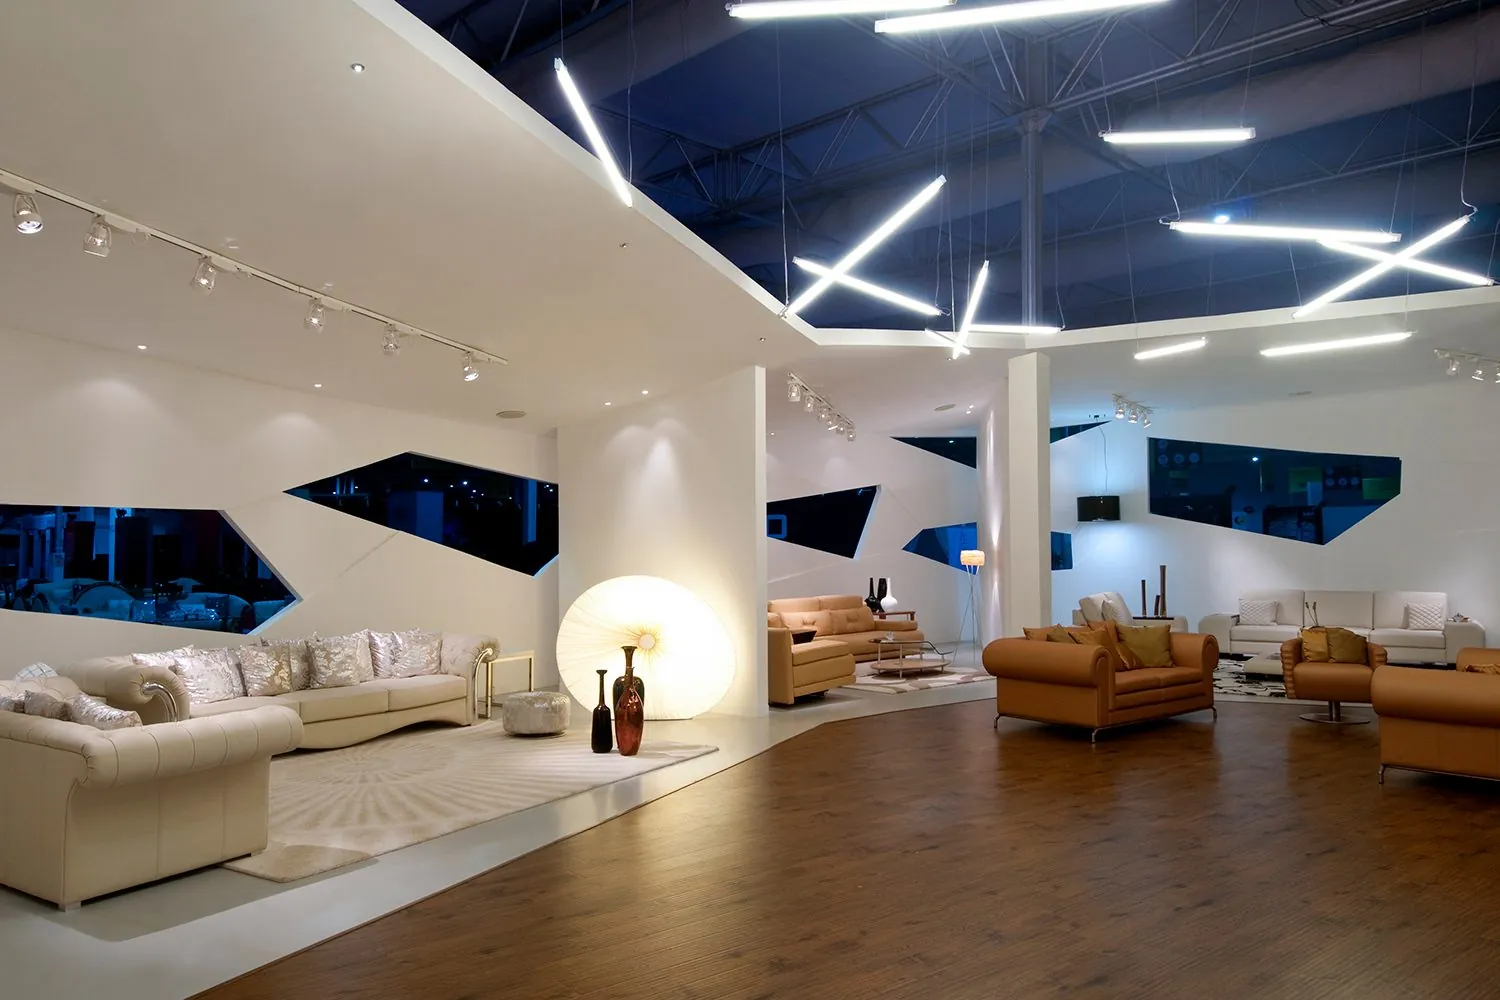
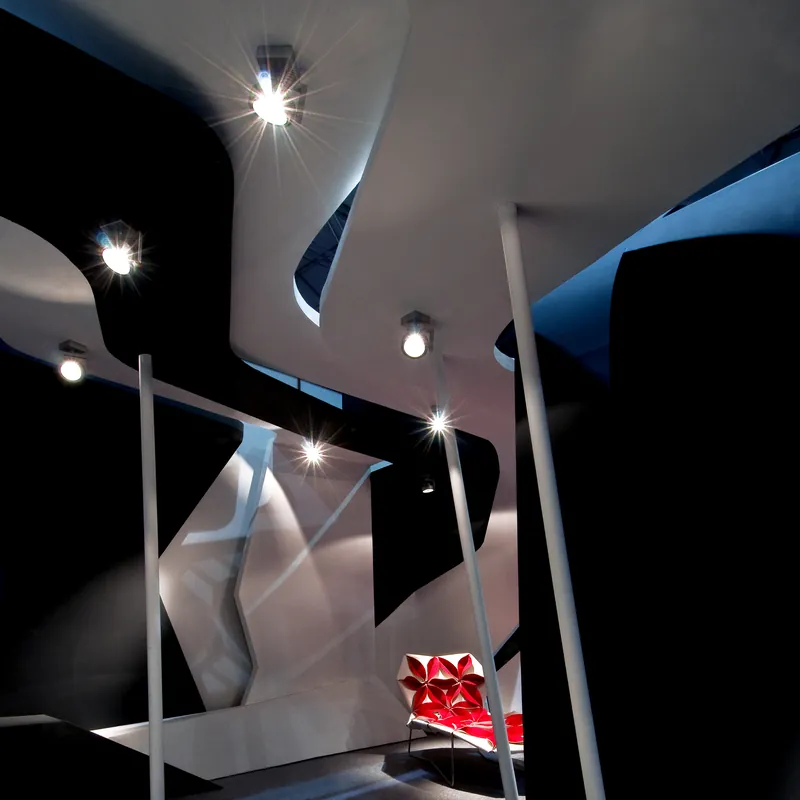
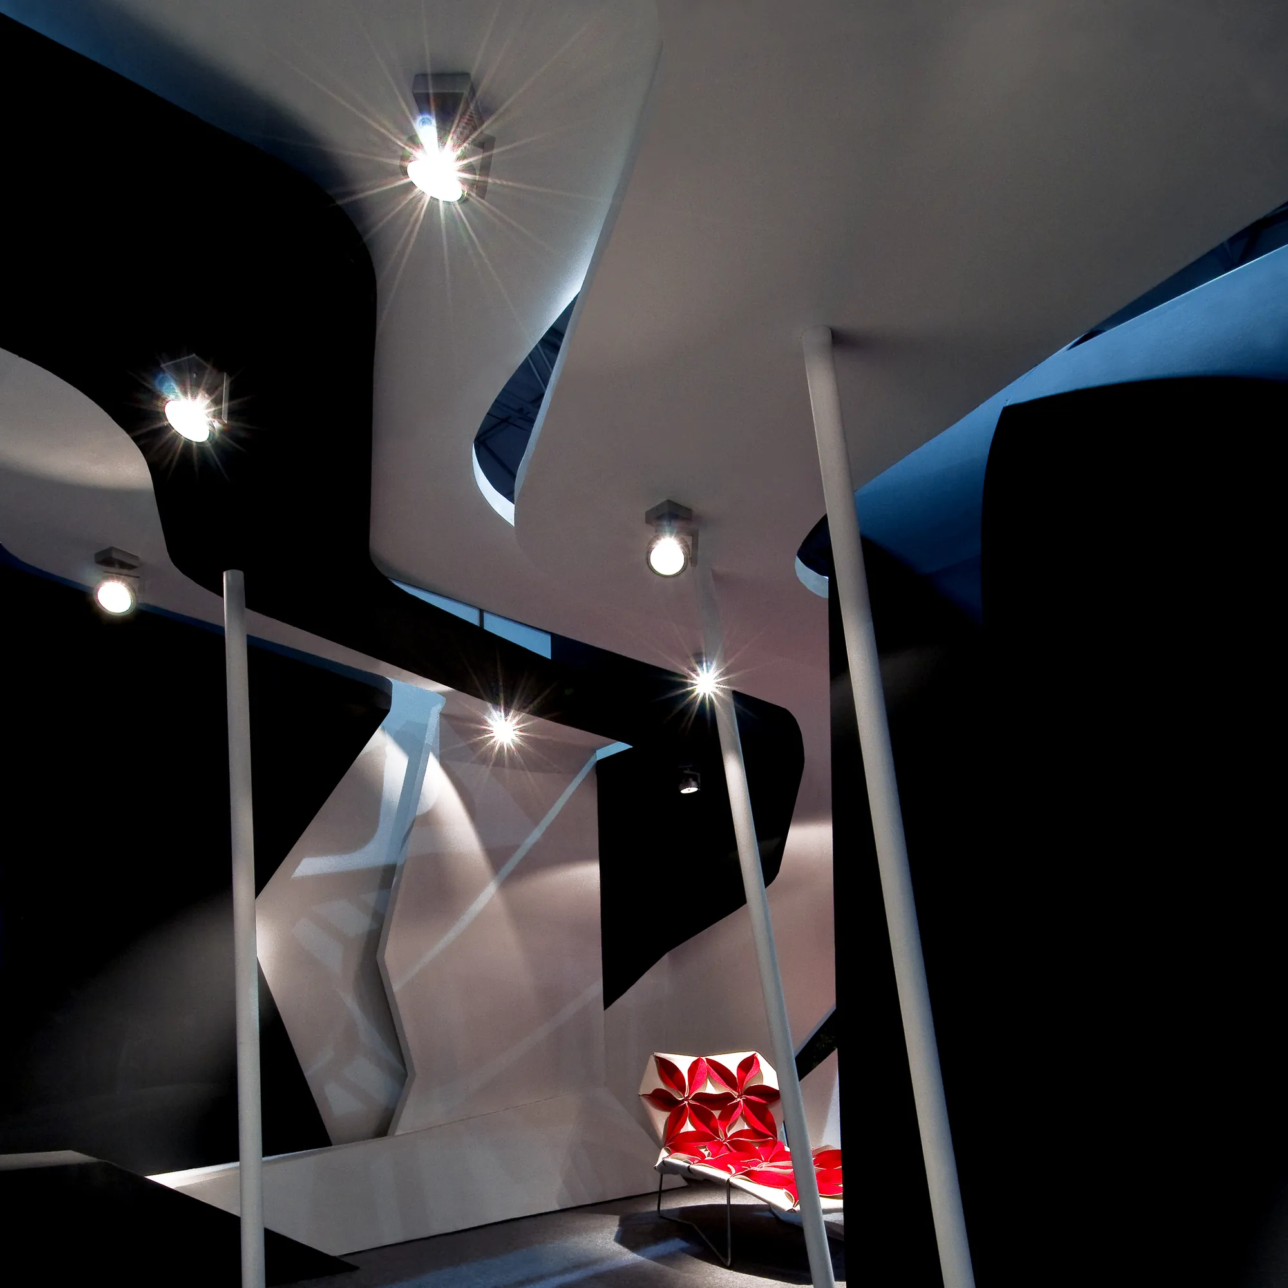
Wedge-1 is a full-scale prototype for a freestanding luxury retail building for Stanley Lifestyles. Built for an exhibition in Mumbai, it tested how spatial form, product display and visitor movement could shape a more experiential retail environment. The experiment became a precursor to the Stanley Lifestyle Showroom.
- Location
- Mumbai, India
- Client
- Stanley Lifestyles
- Typology
- Retail, Prototype
- Status
- Completed
- Year
- 2009
- Area
- 300 m²
- Lighting design
- Collaborative Architecture
Living settings under the folded wall · Click any image to open the viewer
A box stretched, cut and folded
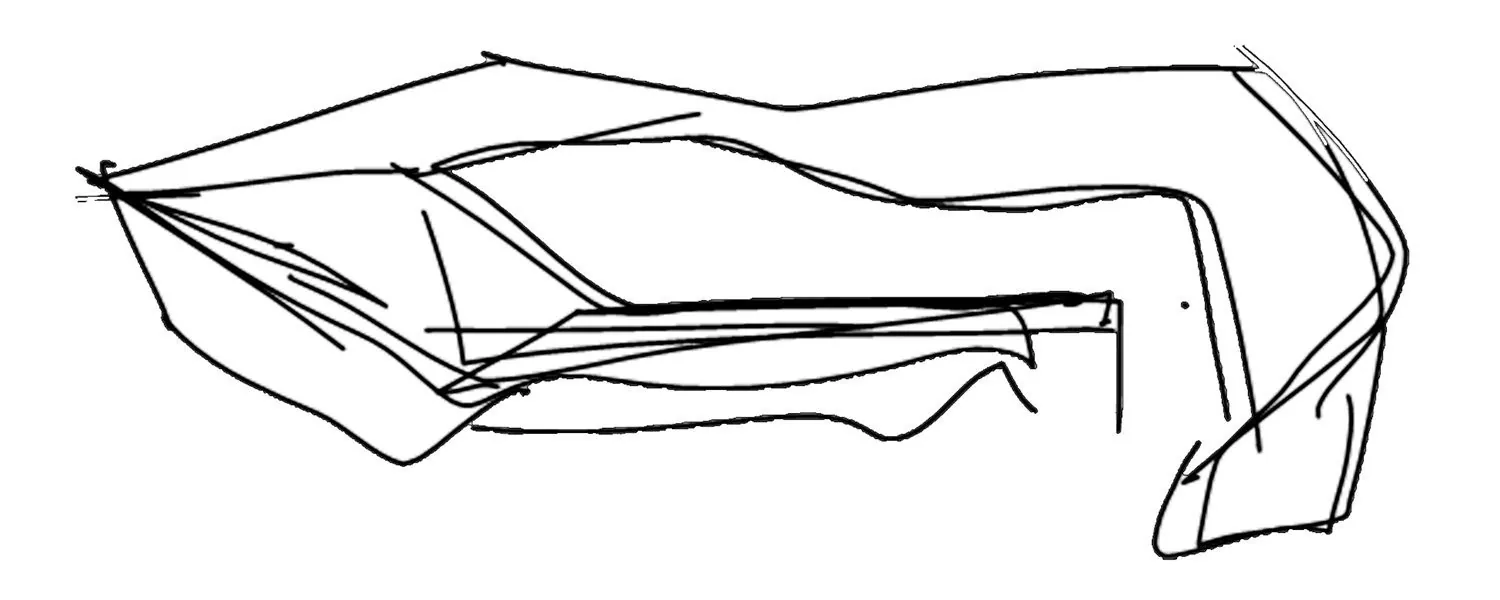
The design transforms a simple rectangular volume into a pinwheel of trapezoidal spaces arranged around a central gathering area. Openings in the perimeter wall alternately reveal and conceal the displays, drawing visitors inward. Above, 1,200-millimeter T5 lamps set at shifting angles form a canopy of light that completes the interior.
From prototype to recognition
Wedge-1 allowed the studio to explore how retail could be conceived as an architectural experience, rather than a sequence of displays. The project won Project of the Year at Architecture Israel in 2012 and was a finalist in the 2011 FX International Interior Design Awards. It was also published internationally, including by ArchDaily.
The project demonstrates how a focused design experiment can inform a larger retail concept, connecting spatial organization, display and visitor experience.
In numbers and honors
Drawings and process
Awards and Press
- Design
- Principals | Lalita Tharani, Mujib AhmedProject team | Shoukath, Mazhar Jahan, Ashraf
- Lighting design
- Collaborative Architecture
- Photography
- Manish Gala, Lalita Tharani
Related projects · More projects in Mumbai →
Prototype N[ON]
Retail concept for Moroso, Mumbai