

Work / India / Kerala / Residential
Kerala, India · 2020 · Completed
50th Cross Road
Show apartment, PVS Developers, Kerala
Defining affordable luxury
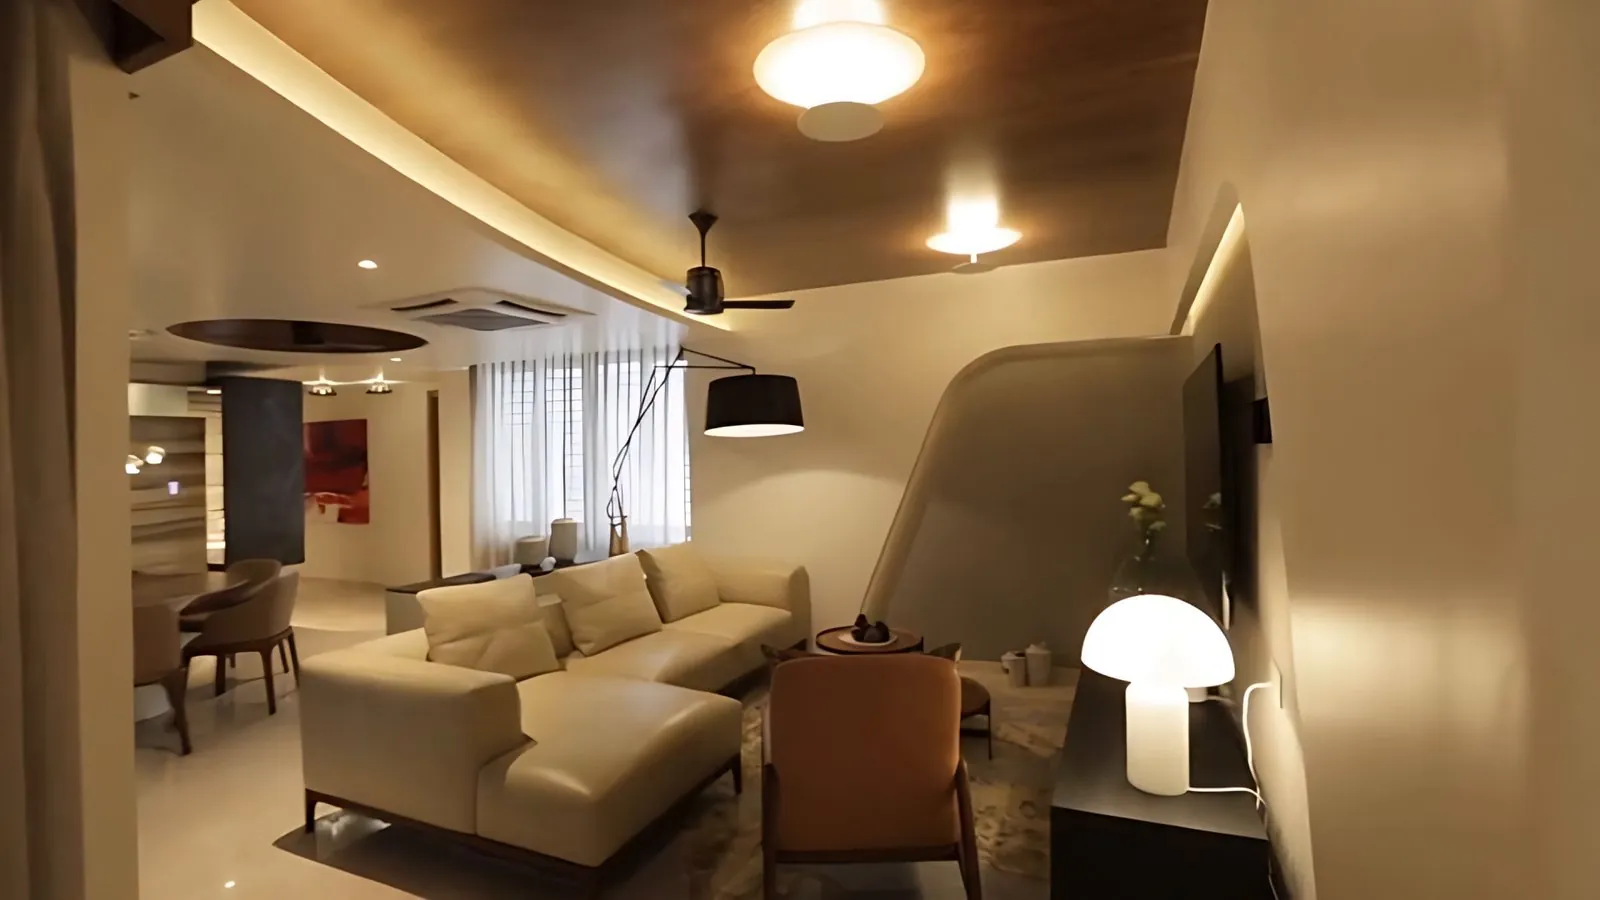
Designed as a show apartment for PVS Developers in Kozhikode, 50th Cross Road supported the developer’s repositioning into the luxury condominium market. Conceived as an aspirational living environment, the 204-square-meter, three-bedroom residence demonstrates how considered Interior Architecture, material selection, and specification can elevate a residential offering while remaining aligned with the broader project standards. Collaborative Architecture’s scope extended beyond the apartment’s interiors to establish the project’s overall material palette, tonal direction, and specification framework.
- Location
- Kerala, India
- Client
- PVS Developers
- Typology
- Residential, Interior
- Status
- Completed
- Year
- 2020
- Area
- 204 m², three bedrooms
- Video
- Expertise
- Interior Architecture
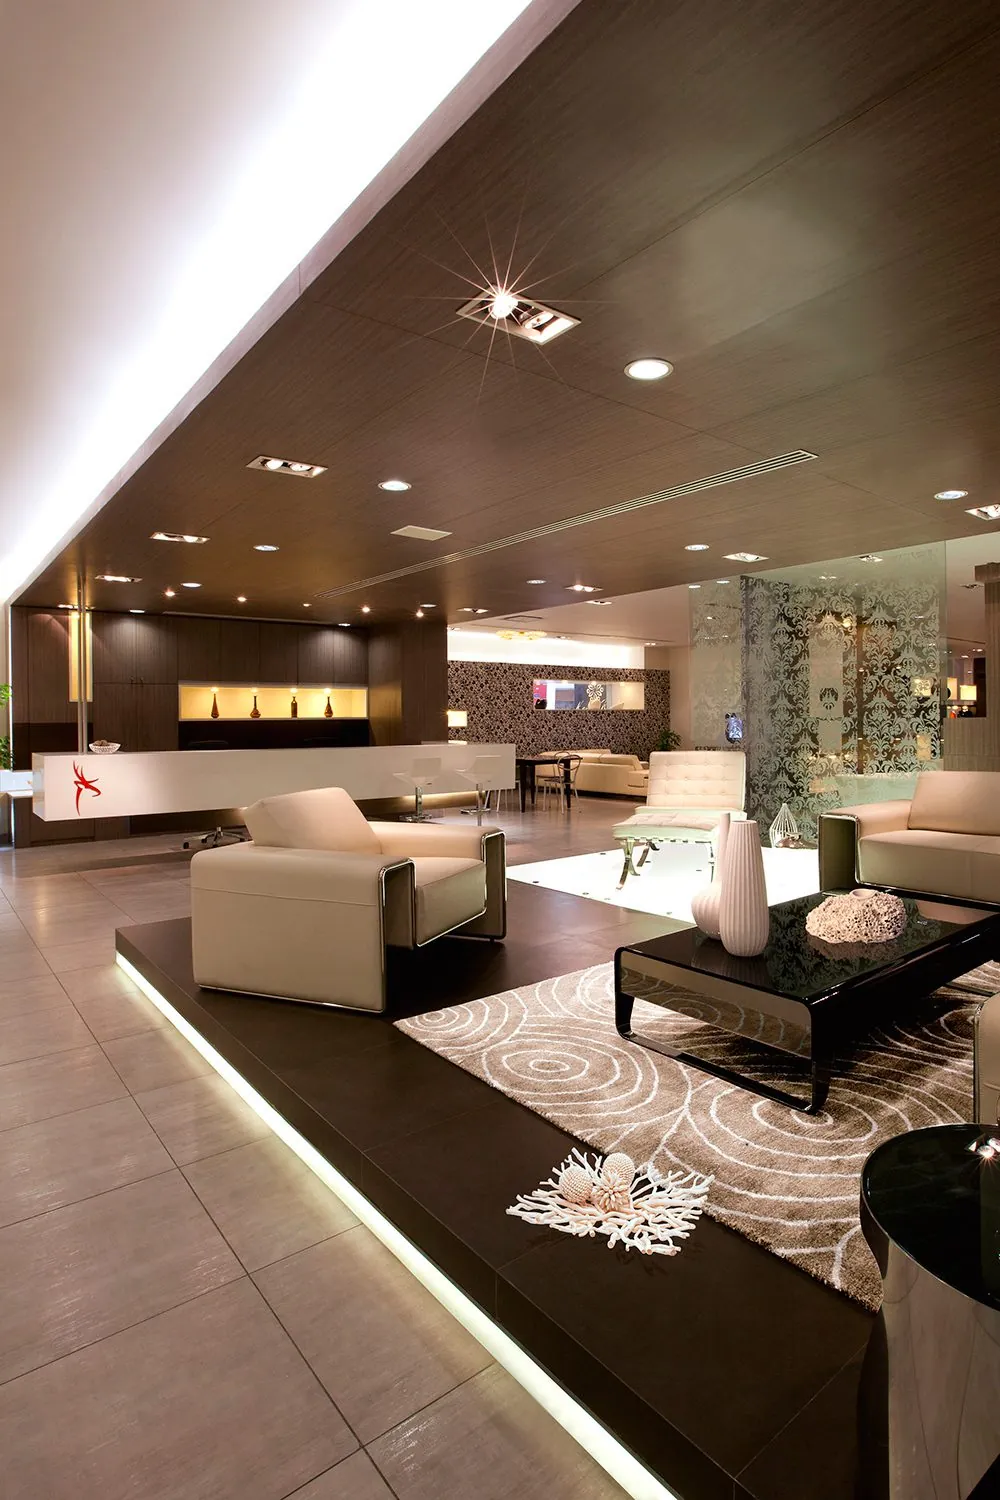
Living room · Click any image to open the viewer
A shell for curated pieces
The apartment responds to the aesthetic expectations of the developer’s intended buyers through a rich, tactile material palette, with wood as its defining element. Rather than imposing a highly personalized design language, the interior is conceived as a restrained architectural shell, animated by carefully curated furnishings and objects. This approach creates an aspirational yet broadly accessible residential experience, allowing prospective buyers to imagine the space as their own.
The bathrooms were designed as repeatable typologies for deployment across the wider development. Through precise detailing and a considered material palette, standardized specifications become an instrument of design quality, elevating the everyday experience while maintaining consistency and commercial viability. The project demonstrates how a coherent specification strategy can support brand repositioning and establish a distinctive proposition within the affordable luxury segment.
In numbers and honors
Awards and Press
- Design
- Principals | Lalita Tharani, Mujib AhmedProject team | Shoukath, Muneeb, Sadaf Hussain
- Photography
- Ajeeb Komachi
Related projects · More projects in Kerala →
Stanley Lifestyle Store
Anchor store for Stanley, Delhi NCR