

Work / India / Kerala / Residential
Kochi, India · 2018 · Completed
The Legend
Skyline Builders, Kochi
Design as a luxury proposition
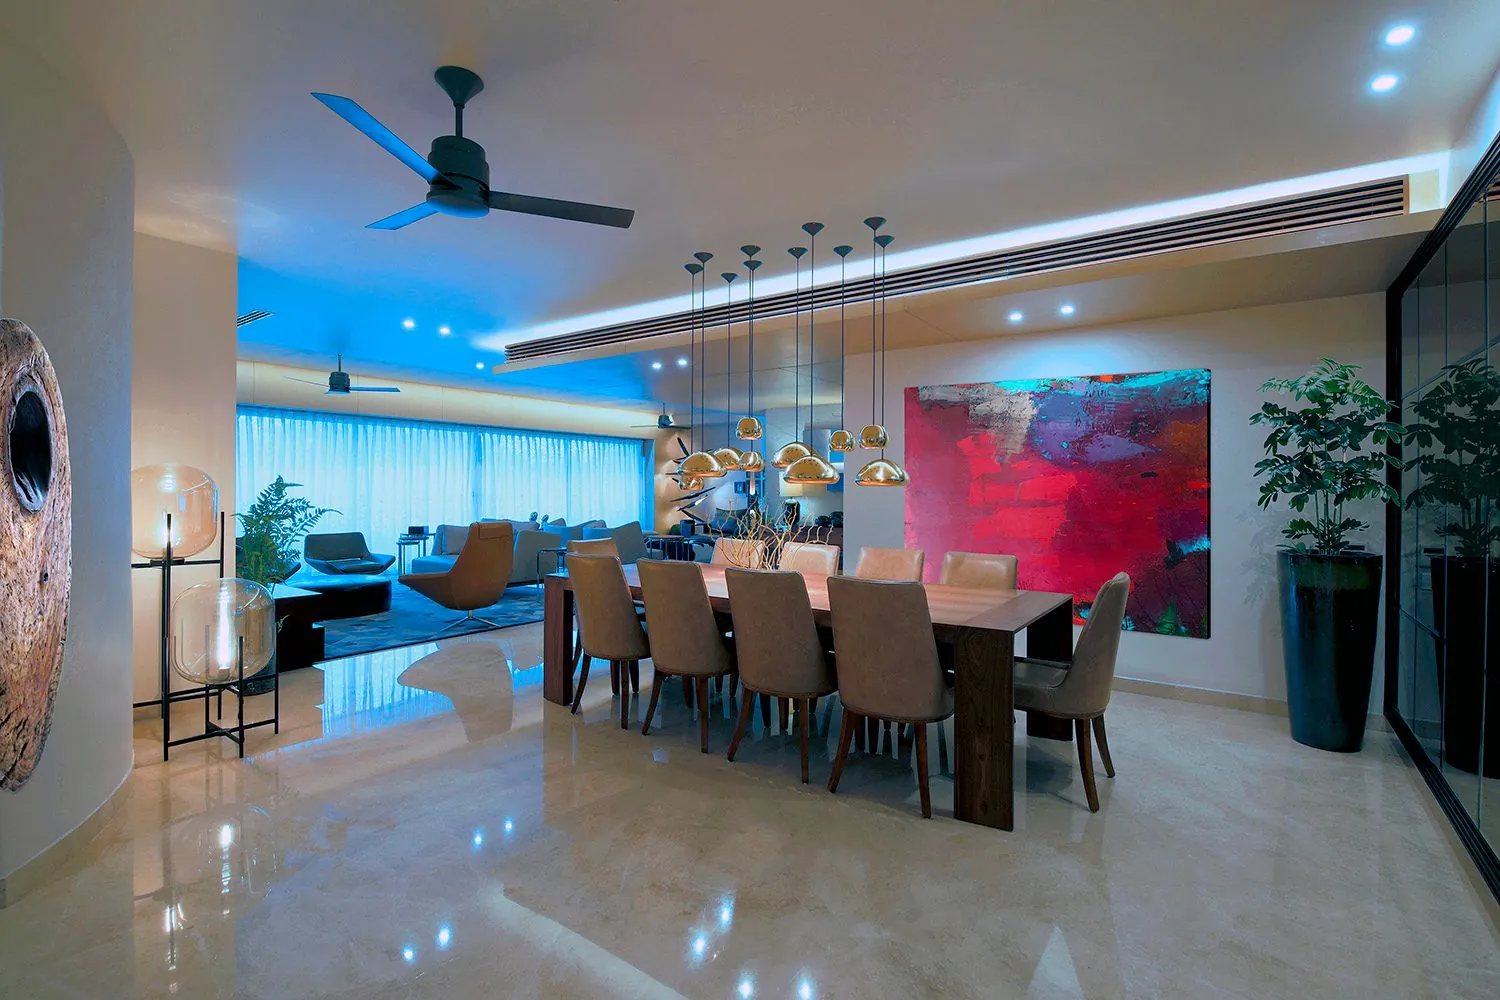
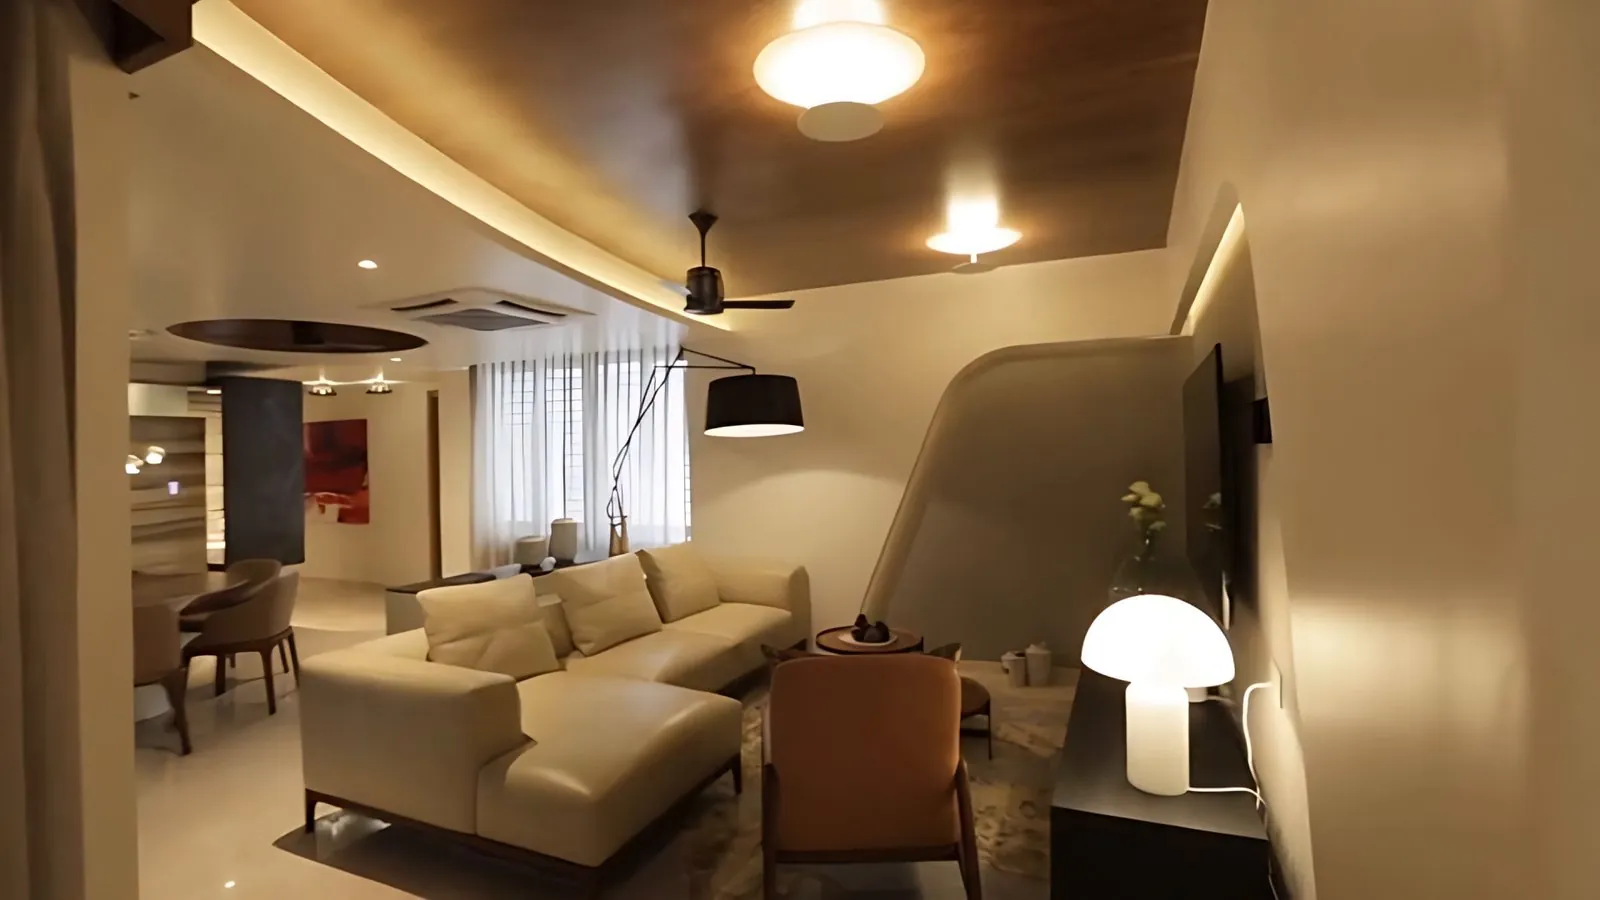
The Legend is a 3,800-square-foot show condominium developed for Skyline Builders in Kochi to demonstrate the potential of design-led luxury residential development in South India. Conceived around the principle that good design can strengthen commercial value, the project uses Interior Architecture as a tool to improve not only the experience of the home, but also the efficiency, desirability, and market positioning of the condominium. The layout, material language, furniture strategy, and kitchen were developed as an integrated proposition for a broad prospective market.
- Location
- Kochi, Kerala, India
- Client
- Skyline Builders
- Typology
- Residential, Interior
- Status
- Completed
- Year
- 2018
- Area
- 353 m² show condominium
- Expertise
- Interior Architecture
Living and dining · Click any image to open the viewer
A plan made more efficient
The existing layout was comprehensively reworked to improve floor efficiency and establish a clearer functional flow. The expansive living and dining area became the spatial focus of the apartment, with the entry sequence deliberately opening toward its panoramic scale and views. Rather than relying on a highly individualized aesthetic, the interior is conceived as a calm architectural shell populated by curated furniture, allowing the apartment to feel refined while remaining accessible to a wider range of buyers.
The kitchen that sells the home
The kitchen was treated as a critical point of both design and market value. In response to the importance of kitchen functionality and design in residential purchase decisions, the project develops a custom configuration positioned between a conventional L-shaped kitchen and an island. This hybrid arrangement combines the efficiency of a traditional work zone with the openness and social qualities of an island, making the kitchen a central component of the apartment’s contemporary luxury proposition.
In numbers and honors
Awards and Press
- Design
- Principals | Lalita Tharani, Mujib AhmedProject team | Naufan Naseer, Shoukath, Sadaf Hussain
- Photography
- Suneesh Suresh
Related projects · More projects in Kerala →
50th Cross Road
Show apartment, PVS Developers, Kerala