

Work / India / Delhi NCR / Retail
Delhi NCR, India · 2009 · Completed
Stanley Lifestyle Store
Anchor store for Stanley, Delhi NCR
From retail interface to experiential design
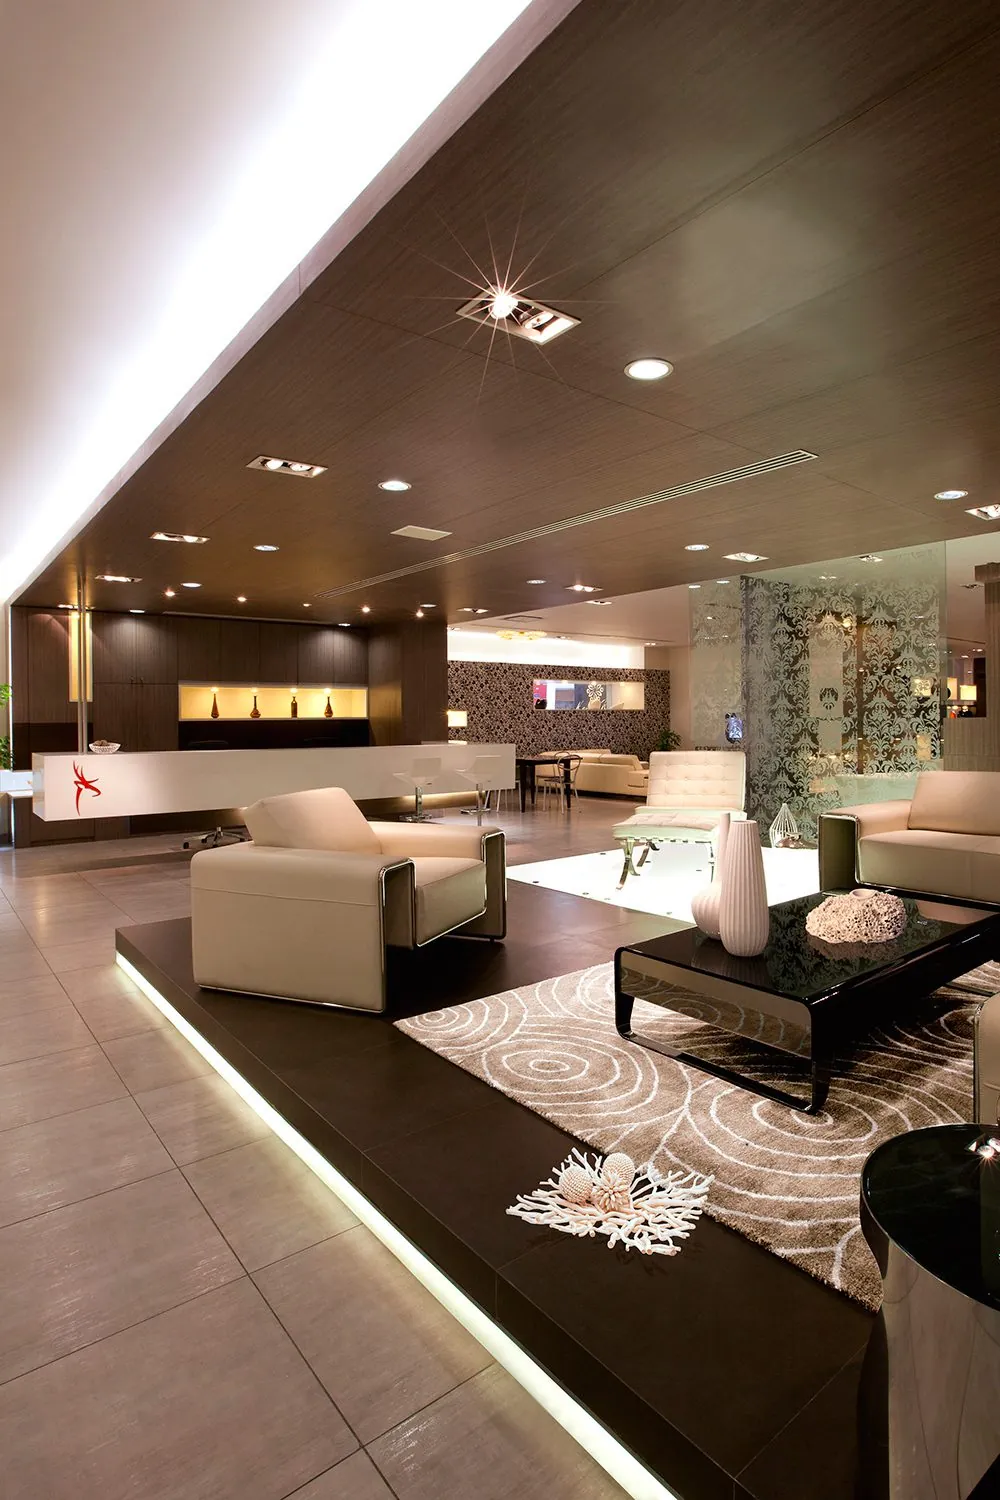
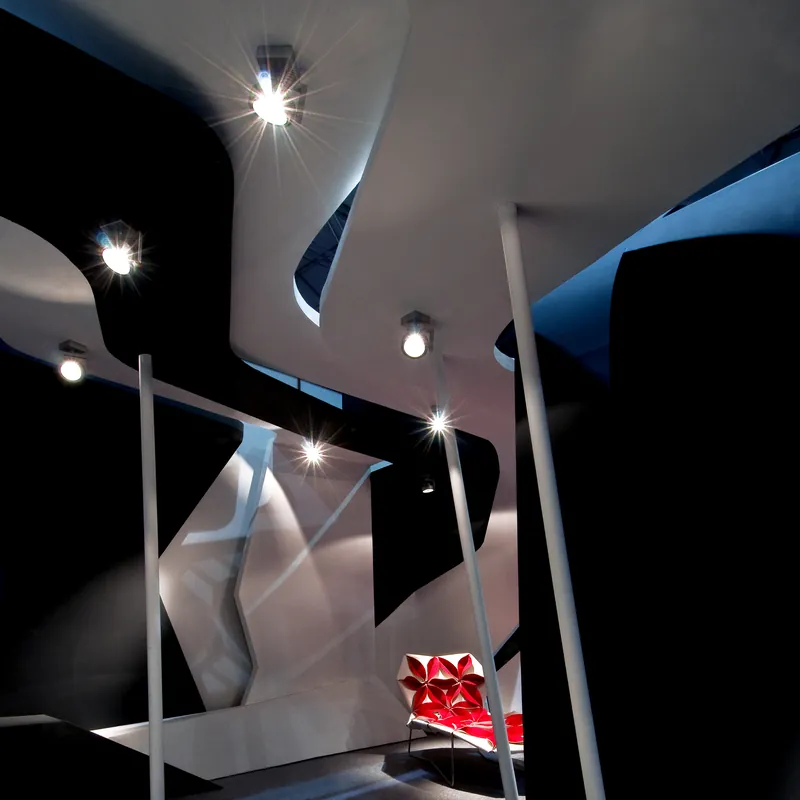
The 25,000-square-foot flagship store for Stanley brings its residential and workplace collections together within a unified retail environment. Conceived as a neutral architectural framework, the interior allows furniture, materials, color, and accessories to establish the character of each display setting. A restrained yet tactile palette maintains visual coherence across the extensive floor plate while allowing the diversity of the product range to remain central to the experience.
- Location
- Delhi NCR, India
- Client
- Stanley Lifestyles
- Typology
- Retail
- Status
- Completed
- Year
- 2009
- Area
- About 2,300 m²
Living settings · Click any image to open the viewer
A store told as a sequence
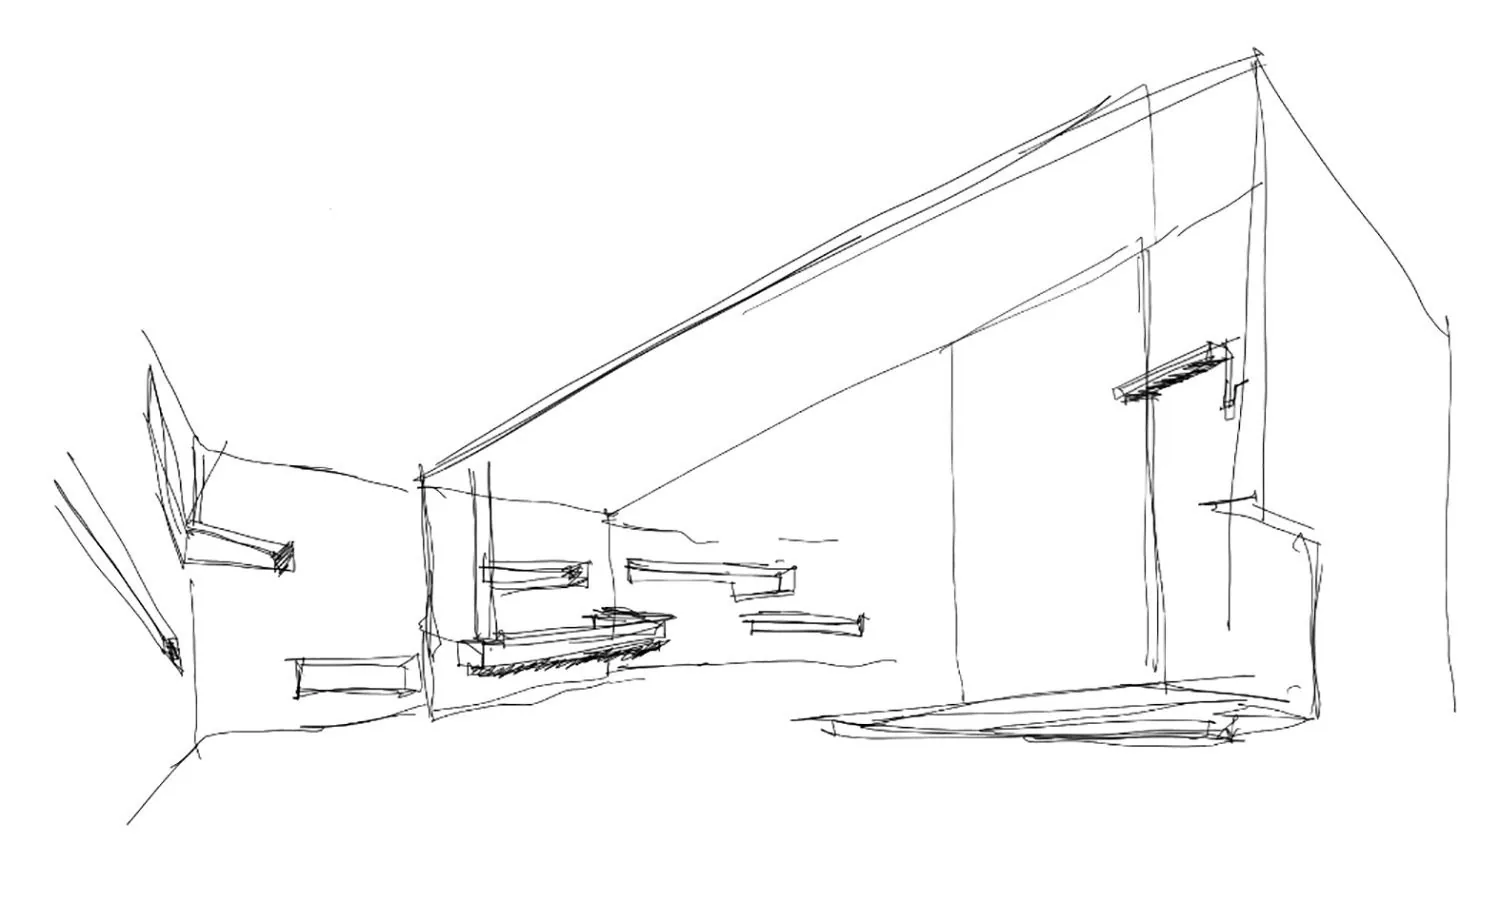
The depth of the floor plate becomes the organizing principle of the showroom. Rather than presenting the collection as a continuous field of displays, the interior unfolds as a sequence of spatial episodes, gradually revealing different product categories as visitors move through the store. A six-meter suspended reception desk establishes a distinctive point of arrival, setting the architectural character of the space.
Screens, display units, tactile transitions, and architectonic envelopes define the sequence, creating distinct settings without fragmenting the overall environment. These elements operate simultaneously as spatial dividers and display frameworks, establishing visual relationships between individual collections while maintaining continuity across the showroom.
Reimagining the retail interface
The project became an opportunity to challenge the conventional relationship between retail architecture and product display. The studio pushed the client to reconsider the store as more than a backdrop for merchandise, advocating a more radical and architecturally experiential approach to the retail interface. This dialogue between commercial objectives and spatial experimentation extended the brief beyond the immediate requirements of the showroom.
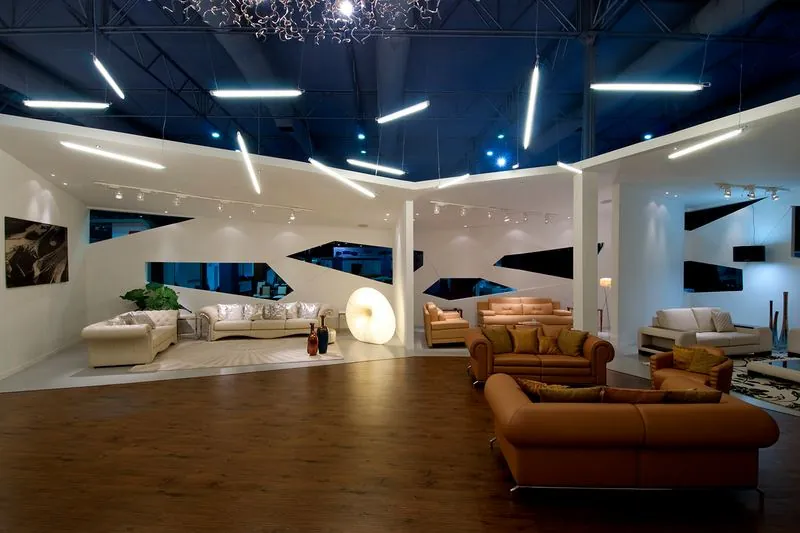
It was through this design exercise that Wedge-1 emerged—an independent design exploration that carried the inquiry into a more radical architectural expression. Subsequently widely published internationally and recognized through multiple awards and international shortlistings, Wedge-1 demonstrates how a commercially driven interior project can become a catalyst for broader design investigation.
Architecture as a frame for experience
The Stanley showroom treats retail architecture as an active instrument of presentation rather than an object competing for attention. Its role is to establish the conditions in which products can be experienced in relation to one another, allowing variations in material, color, scale, and use to become legible. More significantly, the project illustrates Collaborative Architecture’s approach to design as an iterative process of inquiry: engaging with a client’s commercial brief while identifying opportunities to extend its architectural and experiential ambition.
In numbers and honors
Drawings and process
Awards and Press
- Design
- Principals | Lalita Tharani, Mujib AhmedProject team | Shoukath, Mazhar Jahan, Ashraf
- Photography
- Manish Gala, Lalita Tharani
Related projects · More projects in Delhi NCR →
BGRT Mumbai
R&D campus, Navi Mumbai