

Work / United Arab Emirates / Dubai / Residential
Dubai, UAE · Due 2029
Bearys Wafira
Residences, Dubai Healthcare City
Luxury that answers to its context
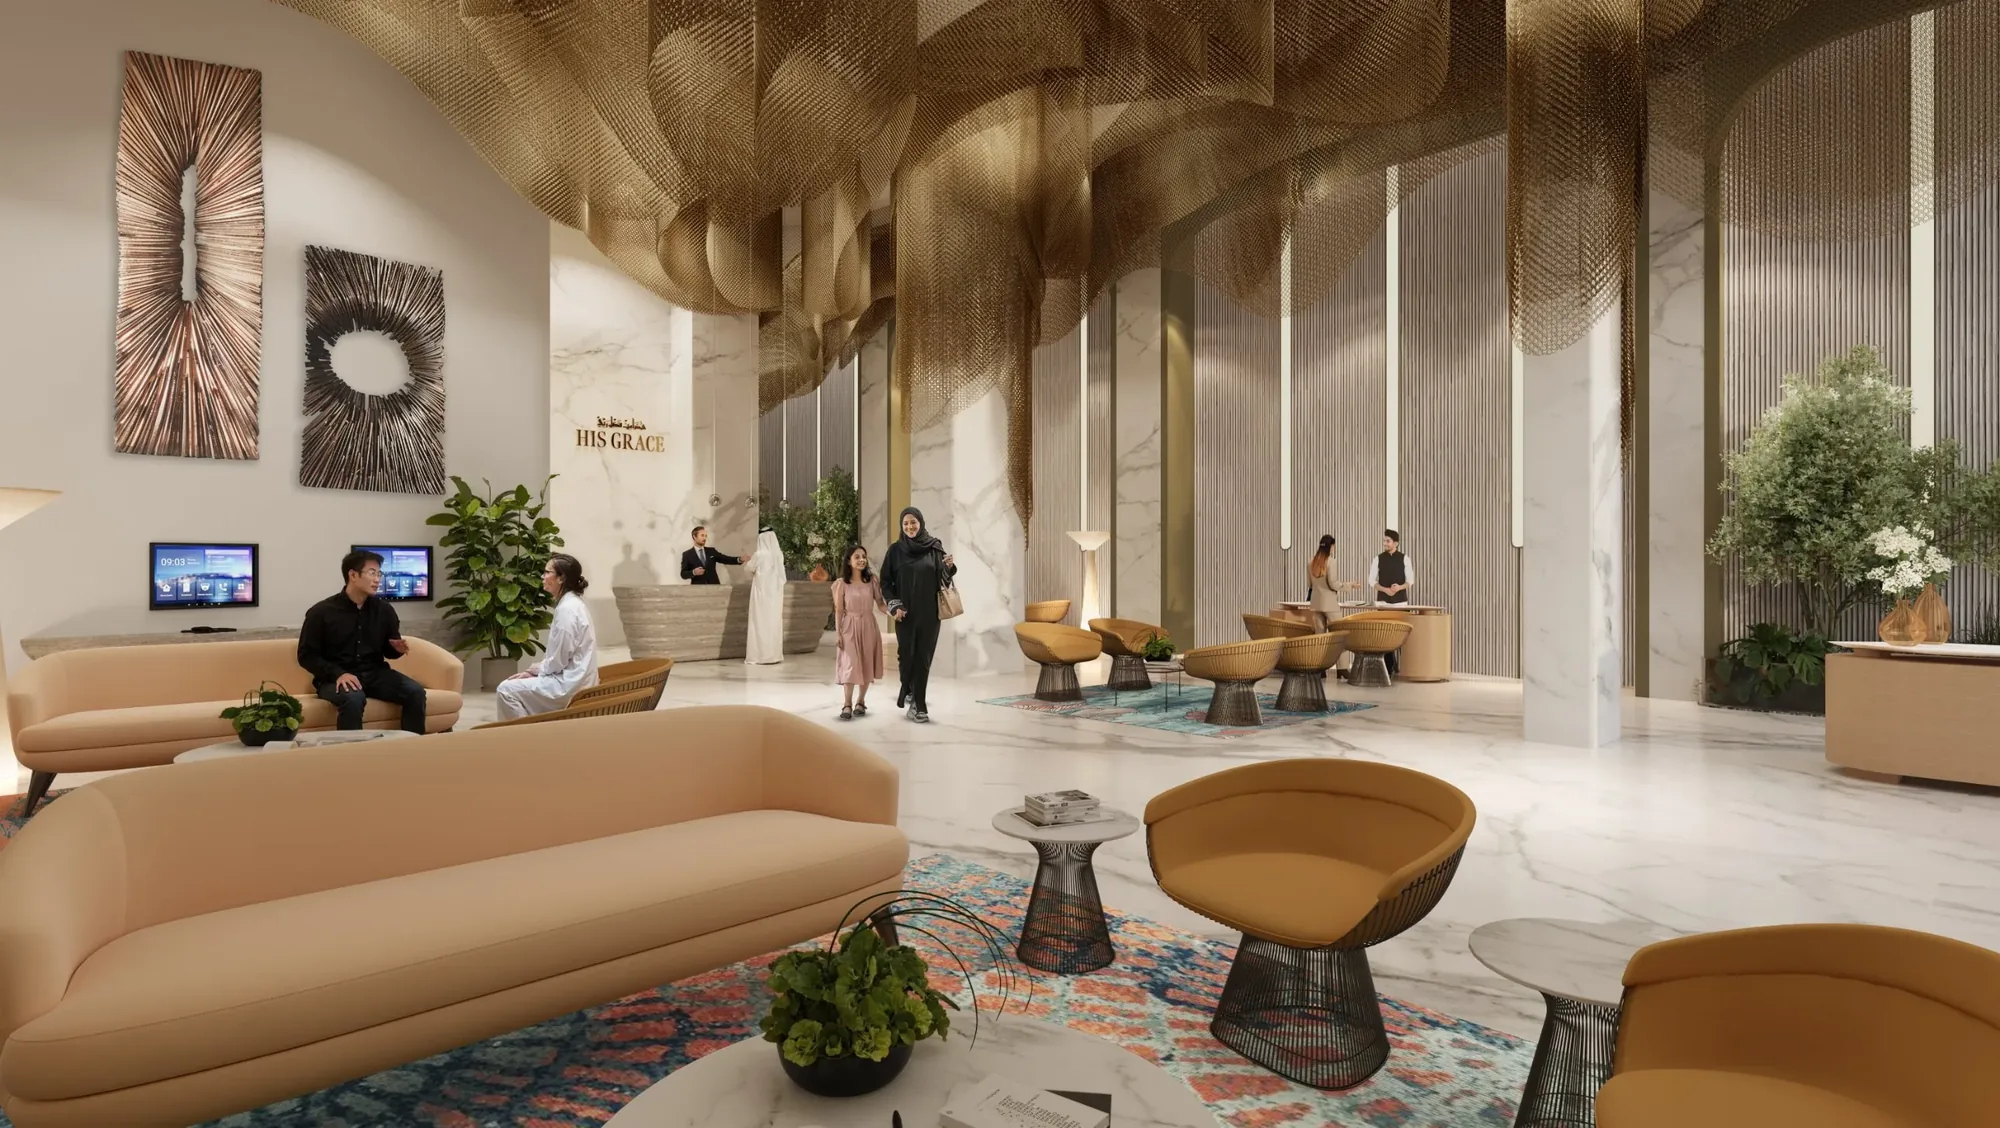
In Dubai Healthcare City, Bearys Wafira is conceived as a limited-edition residence where sophisticated luxury is shaped by its arid setting. Collaborative Architecture’s interior design spans the grand lobby, club floors, four condominiums and penthouse, bringing together a human-centered approach, considered detailing and a refined palette of bespoke finishes.
Bearys Wafira is due for completion in 2029. More details will follow.
- Location
- Dubai Healthcare City, Dubai, United Arab Emirates
- Client
- Bearys Global
- Typology
- Residential, Interior
- Scope
- Grand lobby, club floors, four condominiums and penthouse
- Status
- Under construction, due for completion in 2029
- Architect
- NMS, Calicut
- Resident architect
- Arif & Bintoak, Dubai
- Consultants
- LET, Dubai (lighting design); SEED, Dubai (building services); Fencon (façade); Excom, Dubai (cost); ARSA, India (structure); Acoustic Logic LLC, Dubai (acoustics)
- Expertise
- Interior Architecture
The grand lobby · Click any image to open the viewer
Bespoke interiors
Custom-developed finishes and a bespoke kitchen give the residences a distinct material character. Carefully resolved details carry this language across the interiors, balancing precision and refinement with the everyday experience of living.
Spaces for living together
Public and communal areas are designed to encourage encounter and support a connected residential community. From the lobby to the club floors, shared spaces give social life a central place in the project.
Integrated systems
The project combines design and material innovation with advanced systems for lighting, automation, water and solid-waste management, alongside biometric, IT and communication infrastructure. Universal access is also part of the design approach.
Wafira brings sophisticated residential design into dialogue with environmental performance, bespoke craftsmanship and the experience of space.
In numbers and honors
- Design
- Principals | Lalita Tharani, Mujib AhmedProject team | Mihir Mistry, Aditya Baraskar, Ujjwal Sawant
- Architect
- NMS, Calicut
- Resident architect
- Arif & Bintoak, Dubai
- Consultants
- Lighting design | LET, DubaiBuilding services | SEED, DubaiFaçade | FenconCost | Excom, DubaiStructure | ARSA, IndiaAcoustics | Acoustic Logic LLC, Dubai
- Images
- Visualization | Lefang
Related projects · More projects in Dubai →
Project Alpha
ICON Initiative 99, Texas