

Work / Housing
Texas, USA · 2025 · Competition proposal
Project Alpha
ICON Initiative 99, Texas
Beyond the cost of construction
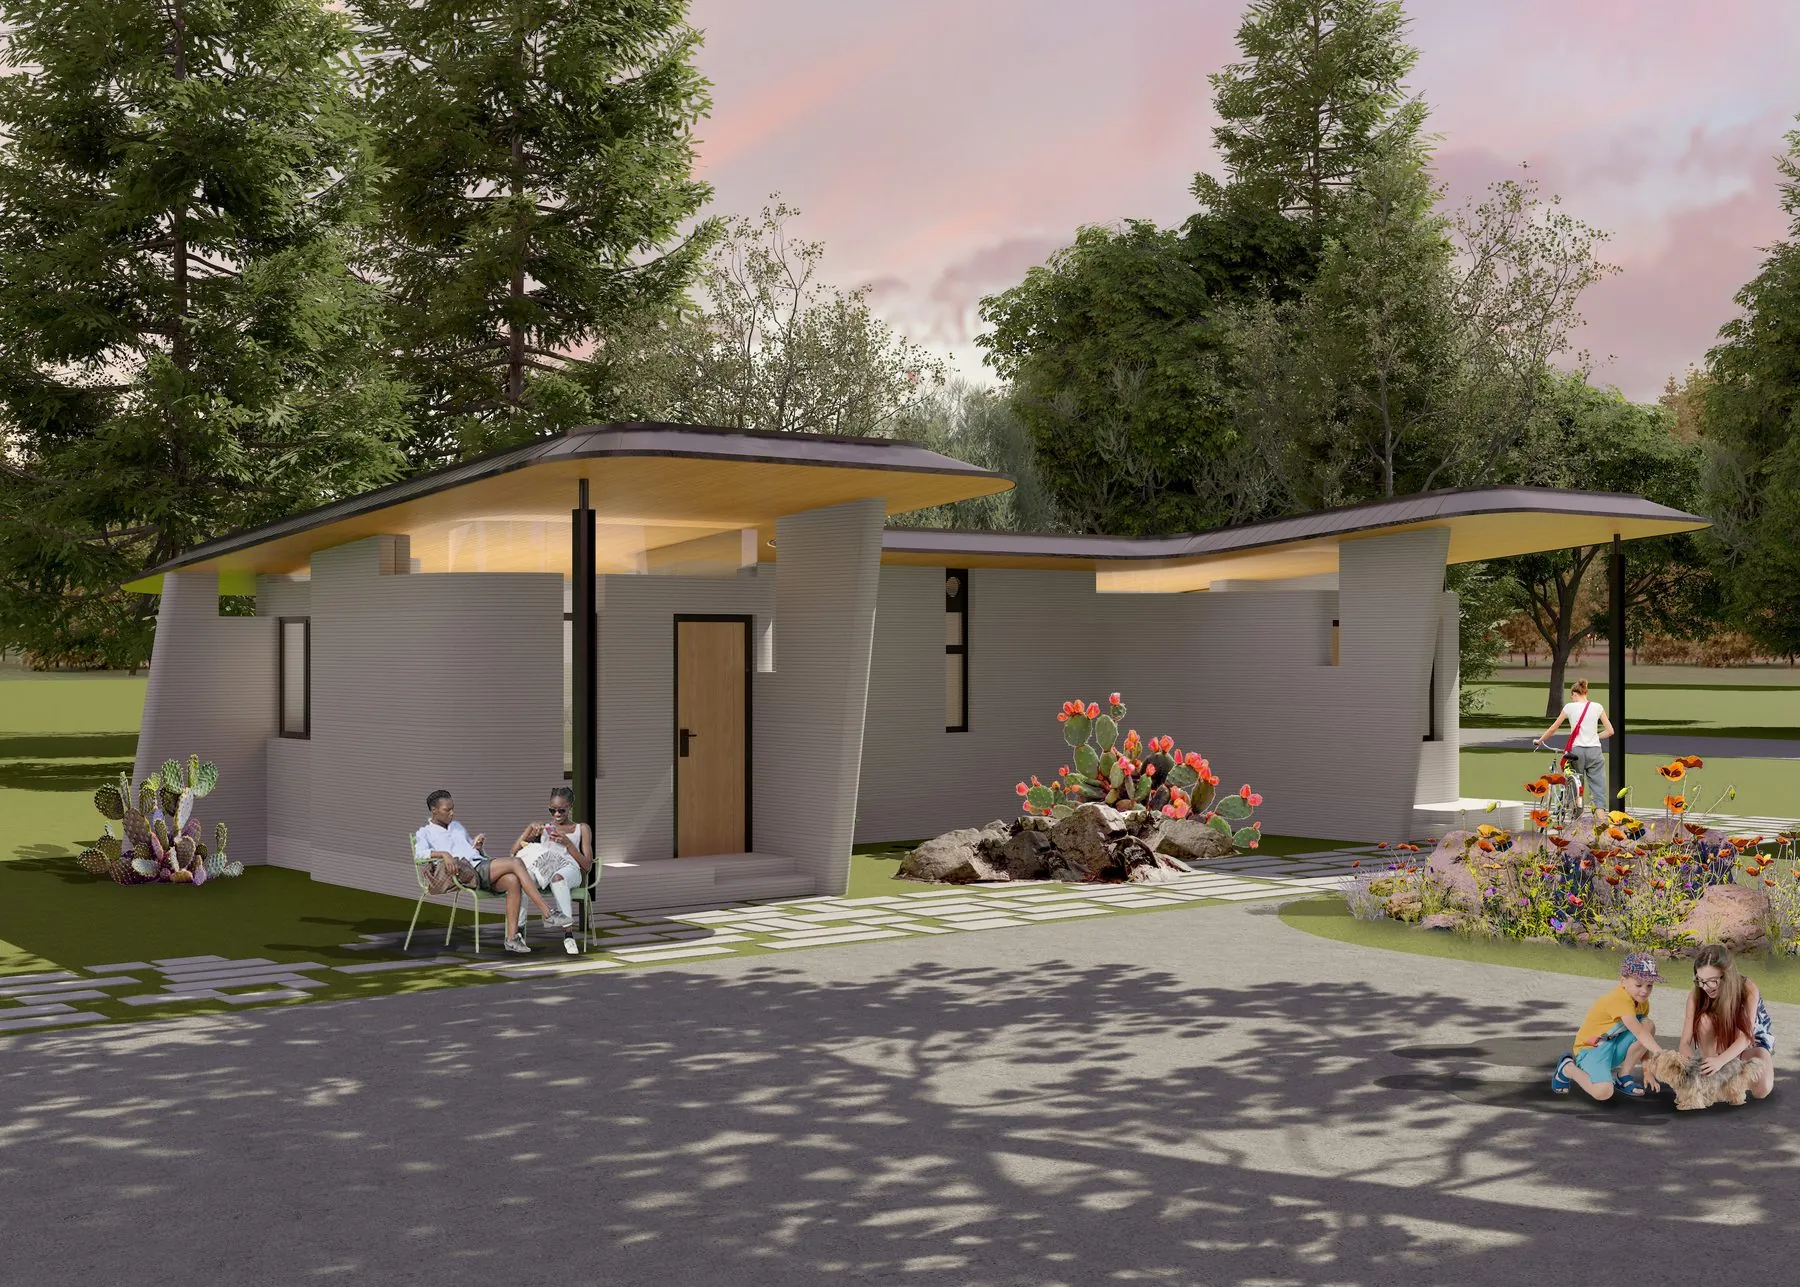
Project Alpha is Collaborative Architecture’s proposal for Initiative 99, ICON’s global challenge exploring the potential of 3D-printed housing to address affordability. The project questions the premise that housing affordability is primarily an engineering problem, solvable through cheaper materials and faster construction. While additive manufacturing can reduce the cost of erecting a dwelling, the proposal argues that the cost of a dwelling is not the cost of housing. True affordability depends on a broader framework of land economics, finance, regulation, equitable access, and policies that protect communities from displacement.
- Location
- Texas, United States
- Client
- ICON, Initiative 99
- Typology
- Housing, Research
- Status
- Competition proposal
- Year
- 2025
- Area
- Single unit 428 sq ft, twin unit 851 sq ft (built-up)
- Budget
- US$100,000 per dwelling, set by the challenge
- Video
- Expertise
- Architecture
A single unit and its porch · Click any image to open the viewer
Two curved walls, an adaptable spatial system
The proposal prioritizes a familiar housing form over an expression of the printer’s formal capabilities, seeking social acceptance across diverse communities. Its fundamental unit is organized around two curved walls that taper toward their free ends, creating a flexible spatial framework for living, sleeping, and other domestic functions. The geometry allows units to be reconfigured and combined, generating varied interior arrangements and clusters organized around shared public spaces.
Bedrooms and living areas are arranged diagonally to allow the unit to respond to the sun path and specific site conditions. A complementary twin-unit configuration expands the spatial vocabulary, enabling larger homes and collective arrangements without requiring an entirely new design for every variation. Adaptability and repeatability are central to the proposal, supporting deployment across different communities and contexts.
Built for a long life in a demanding climate
The proposed roof combines glulam and cross-laminated timber with insulated metal roofing and a timber-board soffit. This assembly is intended to support thermal comfort while reducing on-site work and cost variability during large-scale deployment. Radiant floors provide heating and cooling for the seasonal conditions of Texas, while recycled or sustainably sourced wood and cast terrazzo are proposed as flooring finishes. The environmental strategy also includes ENERGY STAR-rated appliances, low-VOC finishes, and LED lighting powered by solar energy.
Affordability as a condition, not a milestone
Project Alpha recognizes a fundamental paradox of successful development: improvements in design and place-making can accelerate gentrification, displacing the very communities they are intended to benefit. The proposal therefore situates technological innovation within a broader framework of policy safeguards designed to protect long-term affordability.
Potential mechanisms include community land trusts, shared-equity ownership, resale covenants, land-value capture, and zoning reform. These instruments seek to preserve the affordability gains enabled by efficient construction and prevent them from being eroded by speculative land markets. Project Alpha positions 3D printing not as a standalone solution, but as one component of a comprehensive housing strategy—one that integrates construction technology, spatial quality, equitable access, and lasting affordability.
In numbers and honors
Drawings and process
Awards and Press
- Design
- Principals | Lalita Tharani, Mujib AhmedProject team | Mihir Mistry
- Images
- Visuals | Ujjwal SawantMovie and animation | Mihir Mistry, Ujjwal Sawant
Related projects
MillerKnoll Experience Center
Experience center, Bengaluru