Work / India / Delhi NCR / Retail
Concept Pavilion II
New Delhi, India · Completed
The Architecture of Time and Experience
The Titan Pavilion is an exploration of spatial experience in which time, conceived as the fourth dimension of space, becomes an integral part of the architectural program. Rather than functioning as a conventional retail interface or product display, the pavilion is conceived as an event-space, where the passage of time is made tangible through spatial sequences, material interventions, and visitor engagement.

- Location
- New Delhi, India
- Client
- Titan Industries
- Typology
- Retail, Pavilion
- Status
- Completed
- Year
- 2006
- Area
- 135 m²
- Awards
- IIID Awards 2006
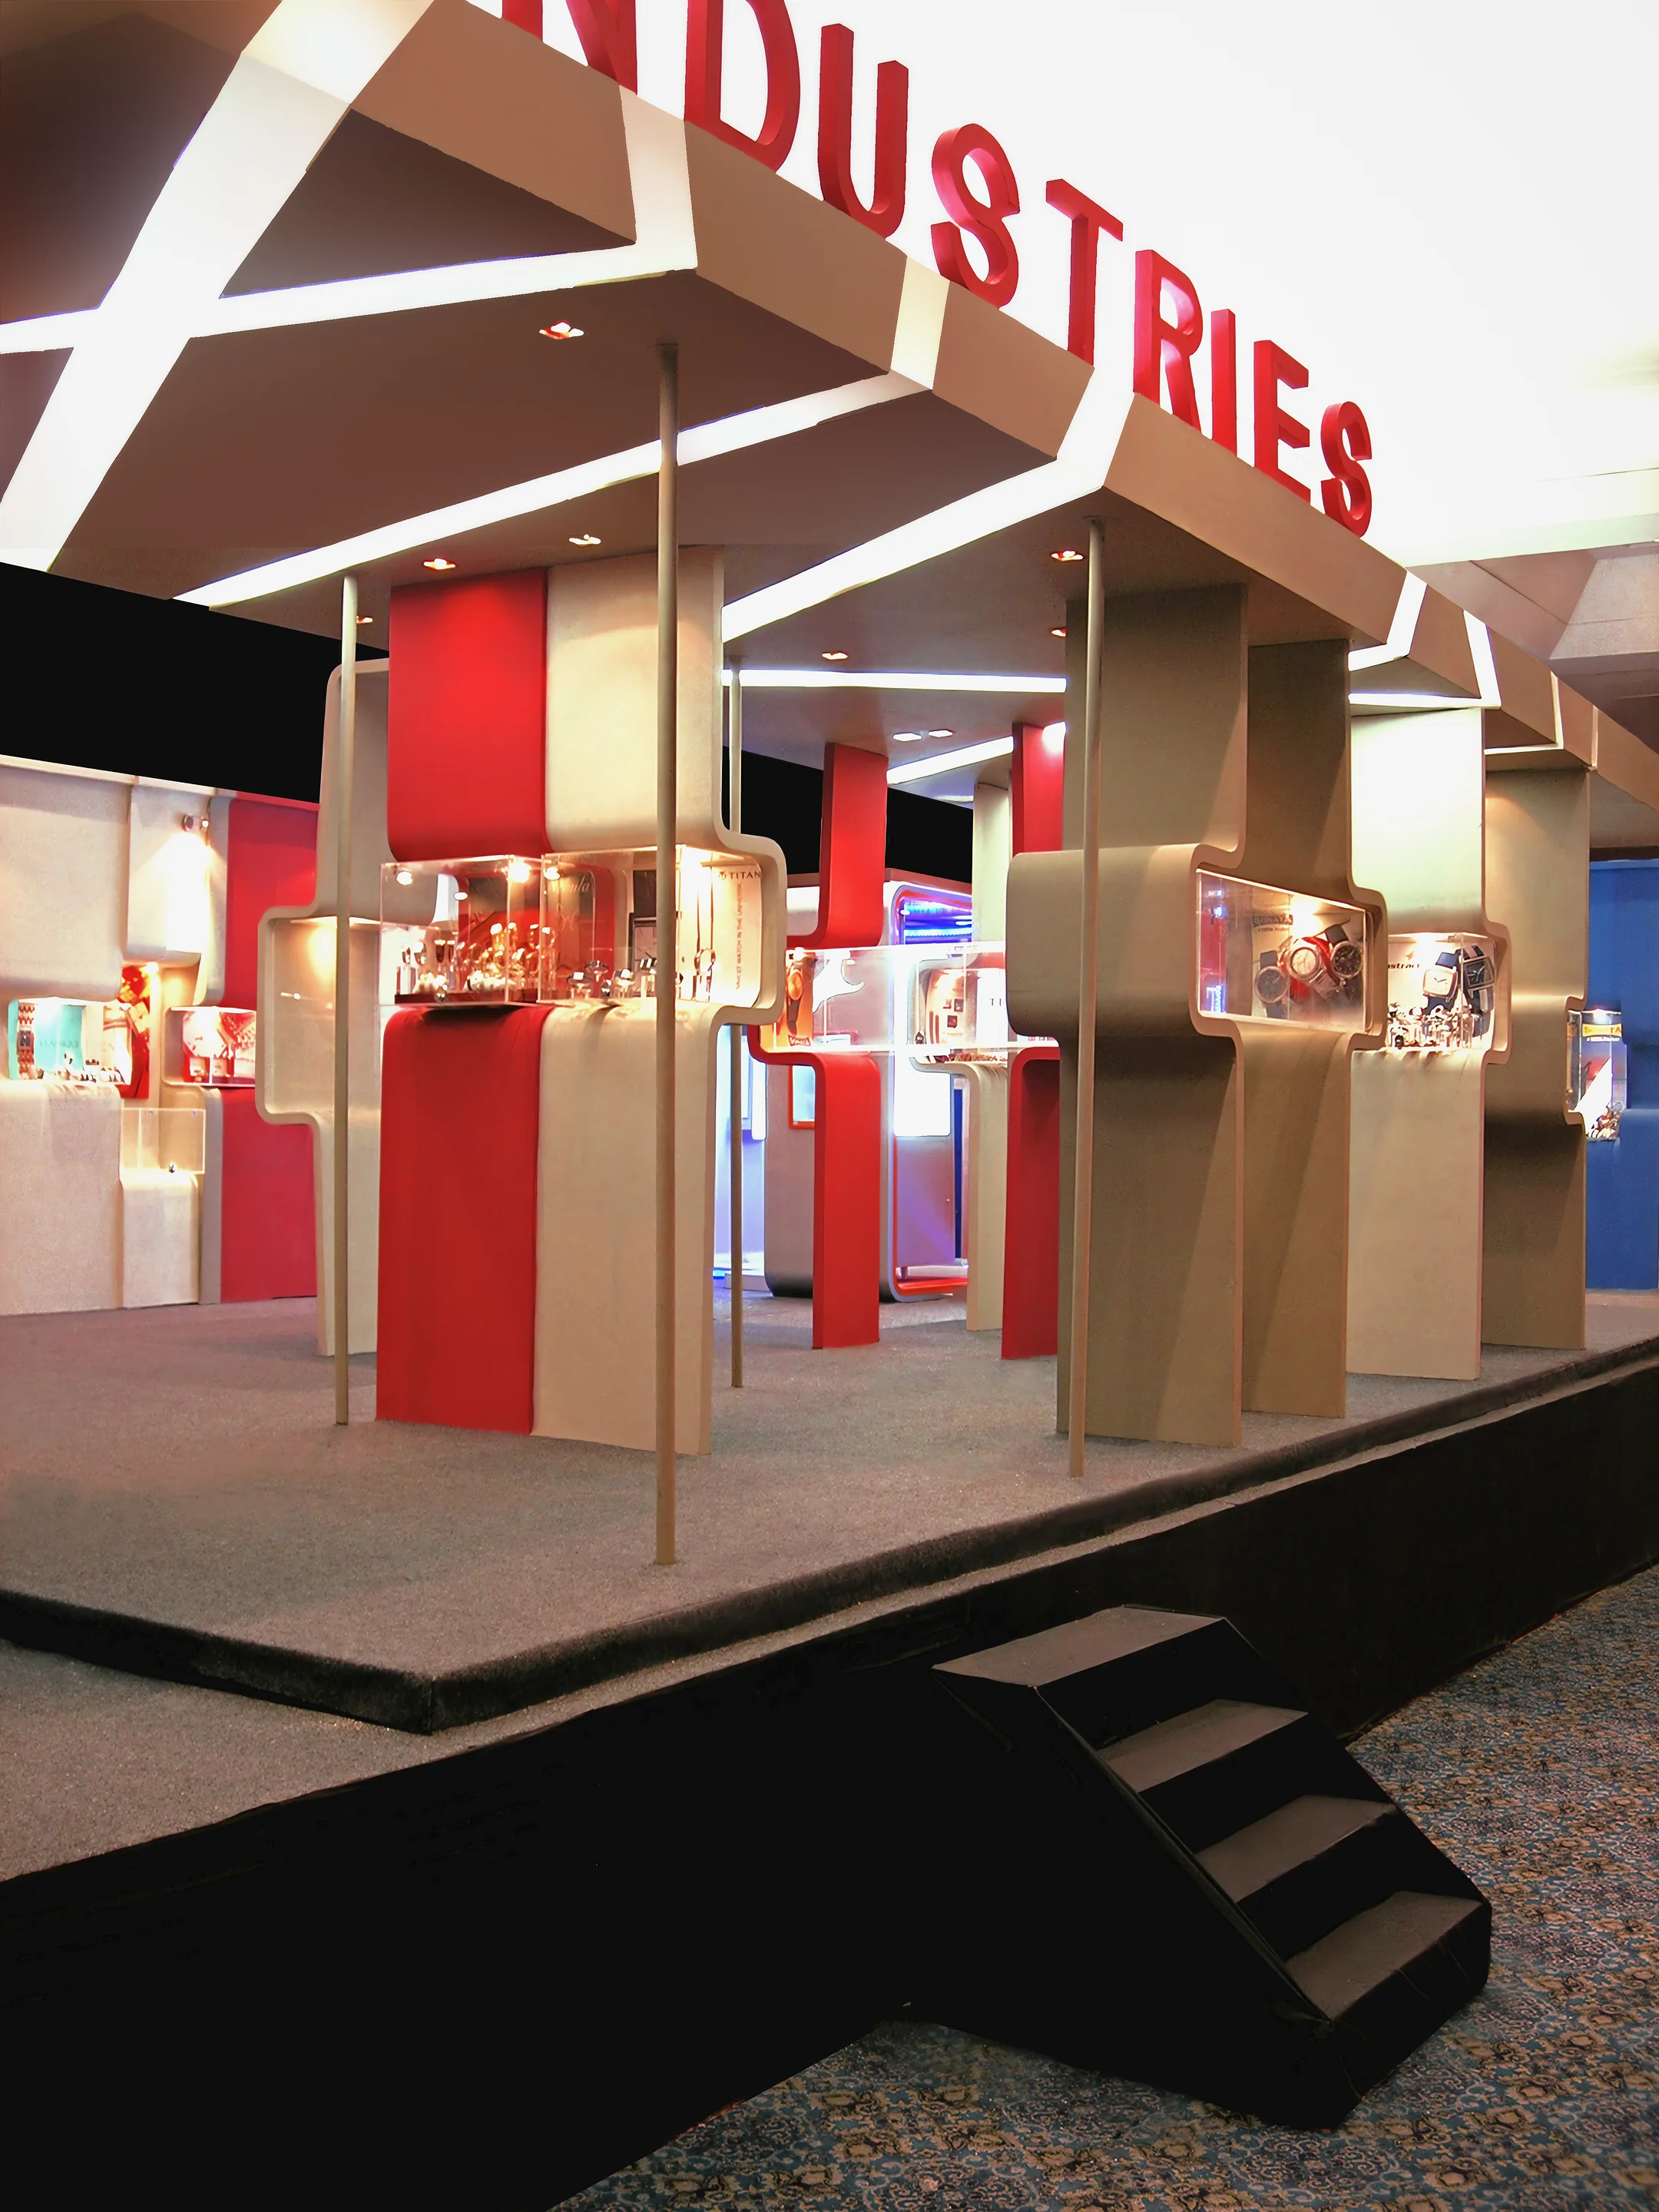
The pavilion on its raised floor, under the INDUSTRIES canopy · Click any image to open the viewer
A matrix of brands
Occupying 1,450 sq. ft. on a raised platform, the pavilion is organized as a spatial matrix comprising distinct domains for the diverse brands represented by Titan Industries. Each brand retains its individual identity and positioning, while a cohesive spatial narrative brings them together. The architecture seeks to maximize the interface between audience and product, transforming the act of display into an immersive experience.
A modular system
A modular construction system underpins the pavilion’s design and execution. A series of prefabricated panels, in standard heights of 3,000 mm and 2,400 mm and widths ranging from 150 mm to 1,200 mm, are configured in multiple combinations to generate adaptable display systems. This modular logic allows for spatial variation while maintaining a consistent architectural language across the pavilion.
The Hour Roof Zone
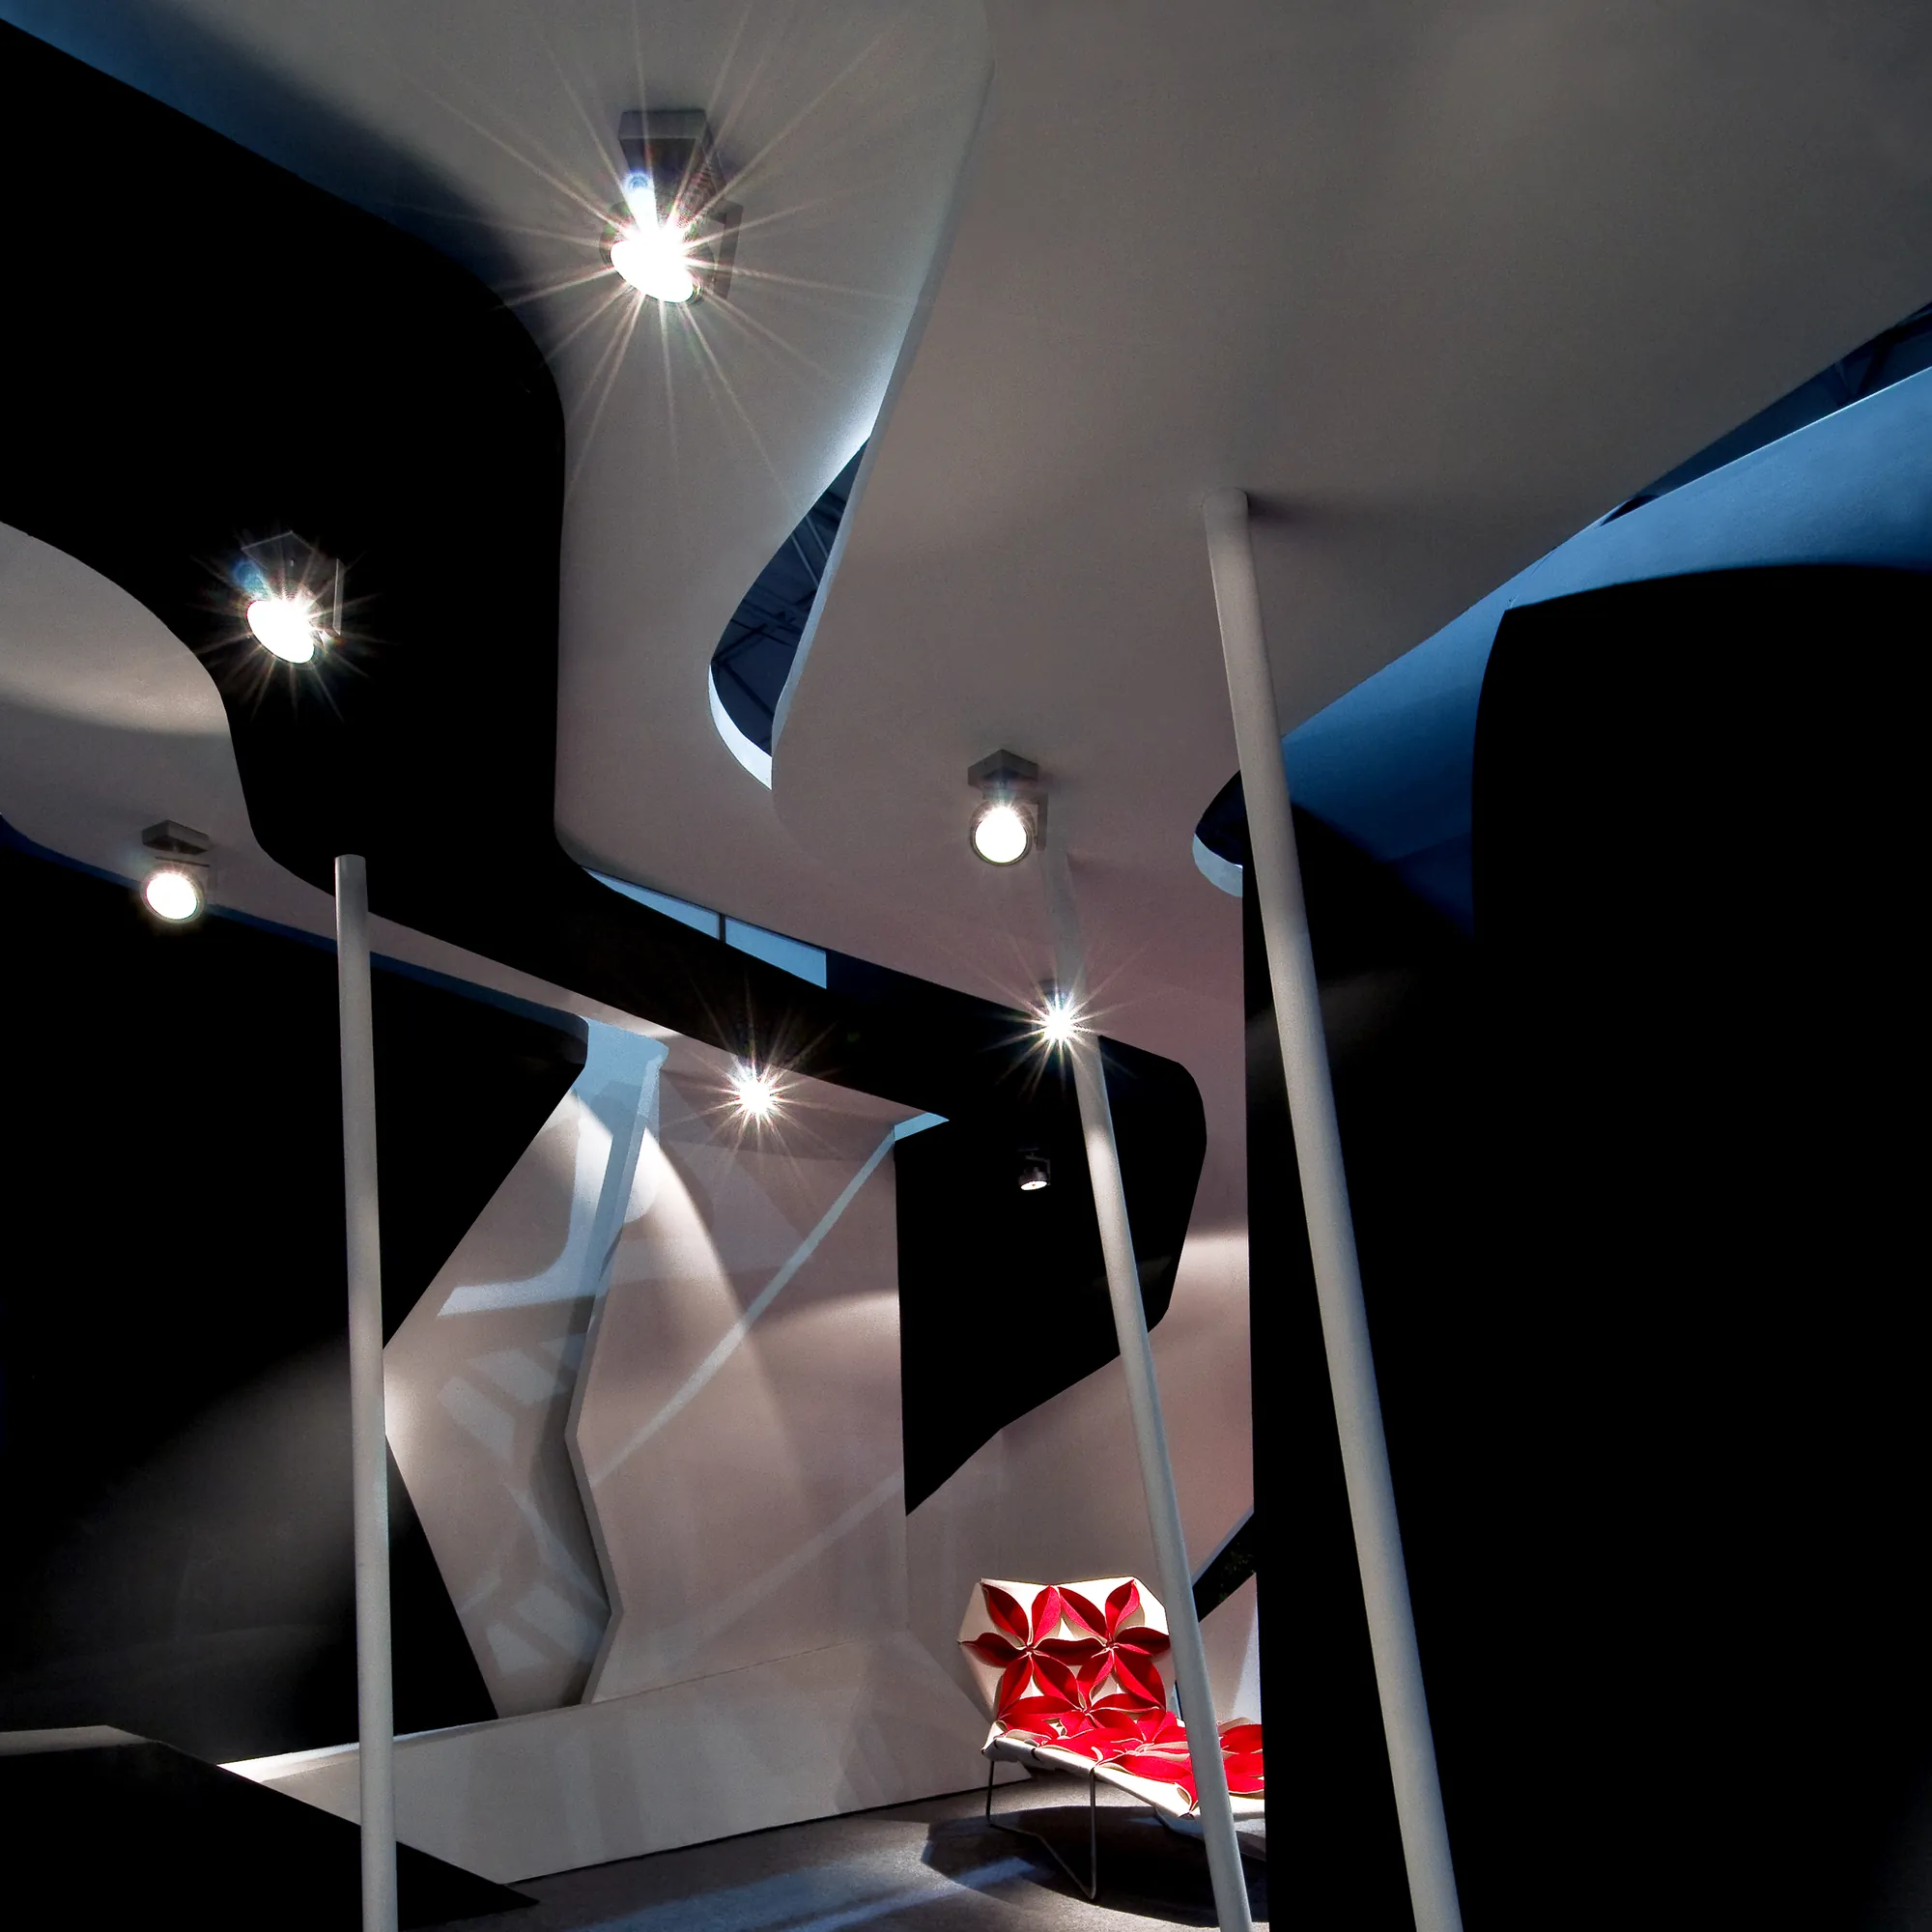
The Hour Roof Zone forms the pavilion’s experiential centerpiece, bringing together the first and finest expressions of Titan’s legacy in a narrative spanning past, present, and future. Its defining feature is an unconventional hovering canopy that changes color with the passing hours. More than an architectural cover, the canopy becomes an instrument for registering time, translating its passage into a changing spatial atmosphere.
In numbers and honors
Awards and Press
- Architects
- Principals | Lalita Tharani, Mujib Ahmed
Related projects · More projects in Delhi NCR
Prototype N[ON]
Retail concept for Moroso, Mumbai