

Work / India / Mumbai / Retail
Mumbai, India · 2008 · Completed
Prototype N[ON]
Retail concept for Moroso, Mumbai
Weaved, Not Stacked
Temporary architecture serves as a testing ground for ideas that inform the evolving body of work at Collaborative Architecture. Conceived as spatial experiments, these prototypes provide a framework for testing, refining and reconfiguring architectural propositions before their translation into larger-scale applications. Prototype N[ON] is an early manifestation of this research-driven approach, establishing a lineage of experimental constructs that continues to inform the studio’s practice.
Presented as part of a design showcase organized by Universal Expo and Index Media at their 2008 trade exhibition in Mumbai, India, the project brought together ten prominent architectural practices, each invited to develop a conceptual and spatial intervention within a 5 × 5-meter footprint.
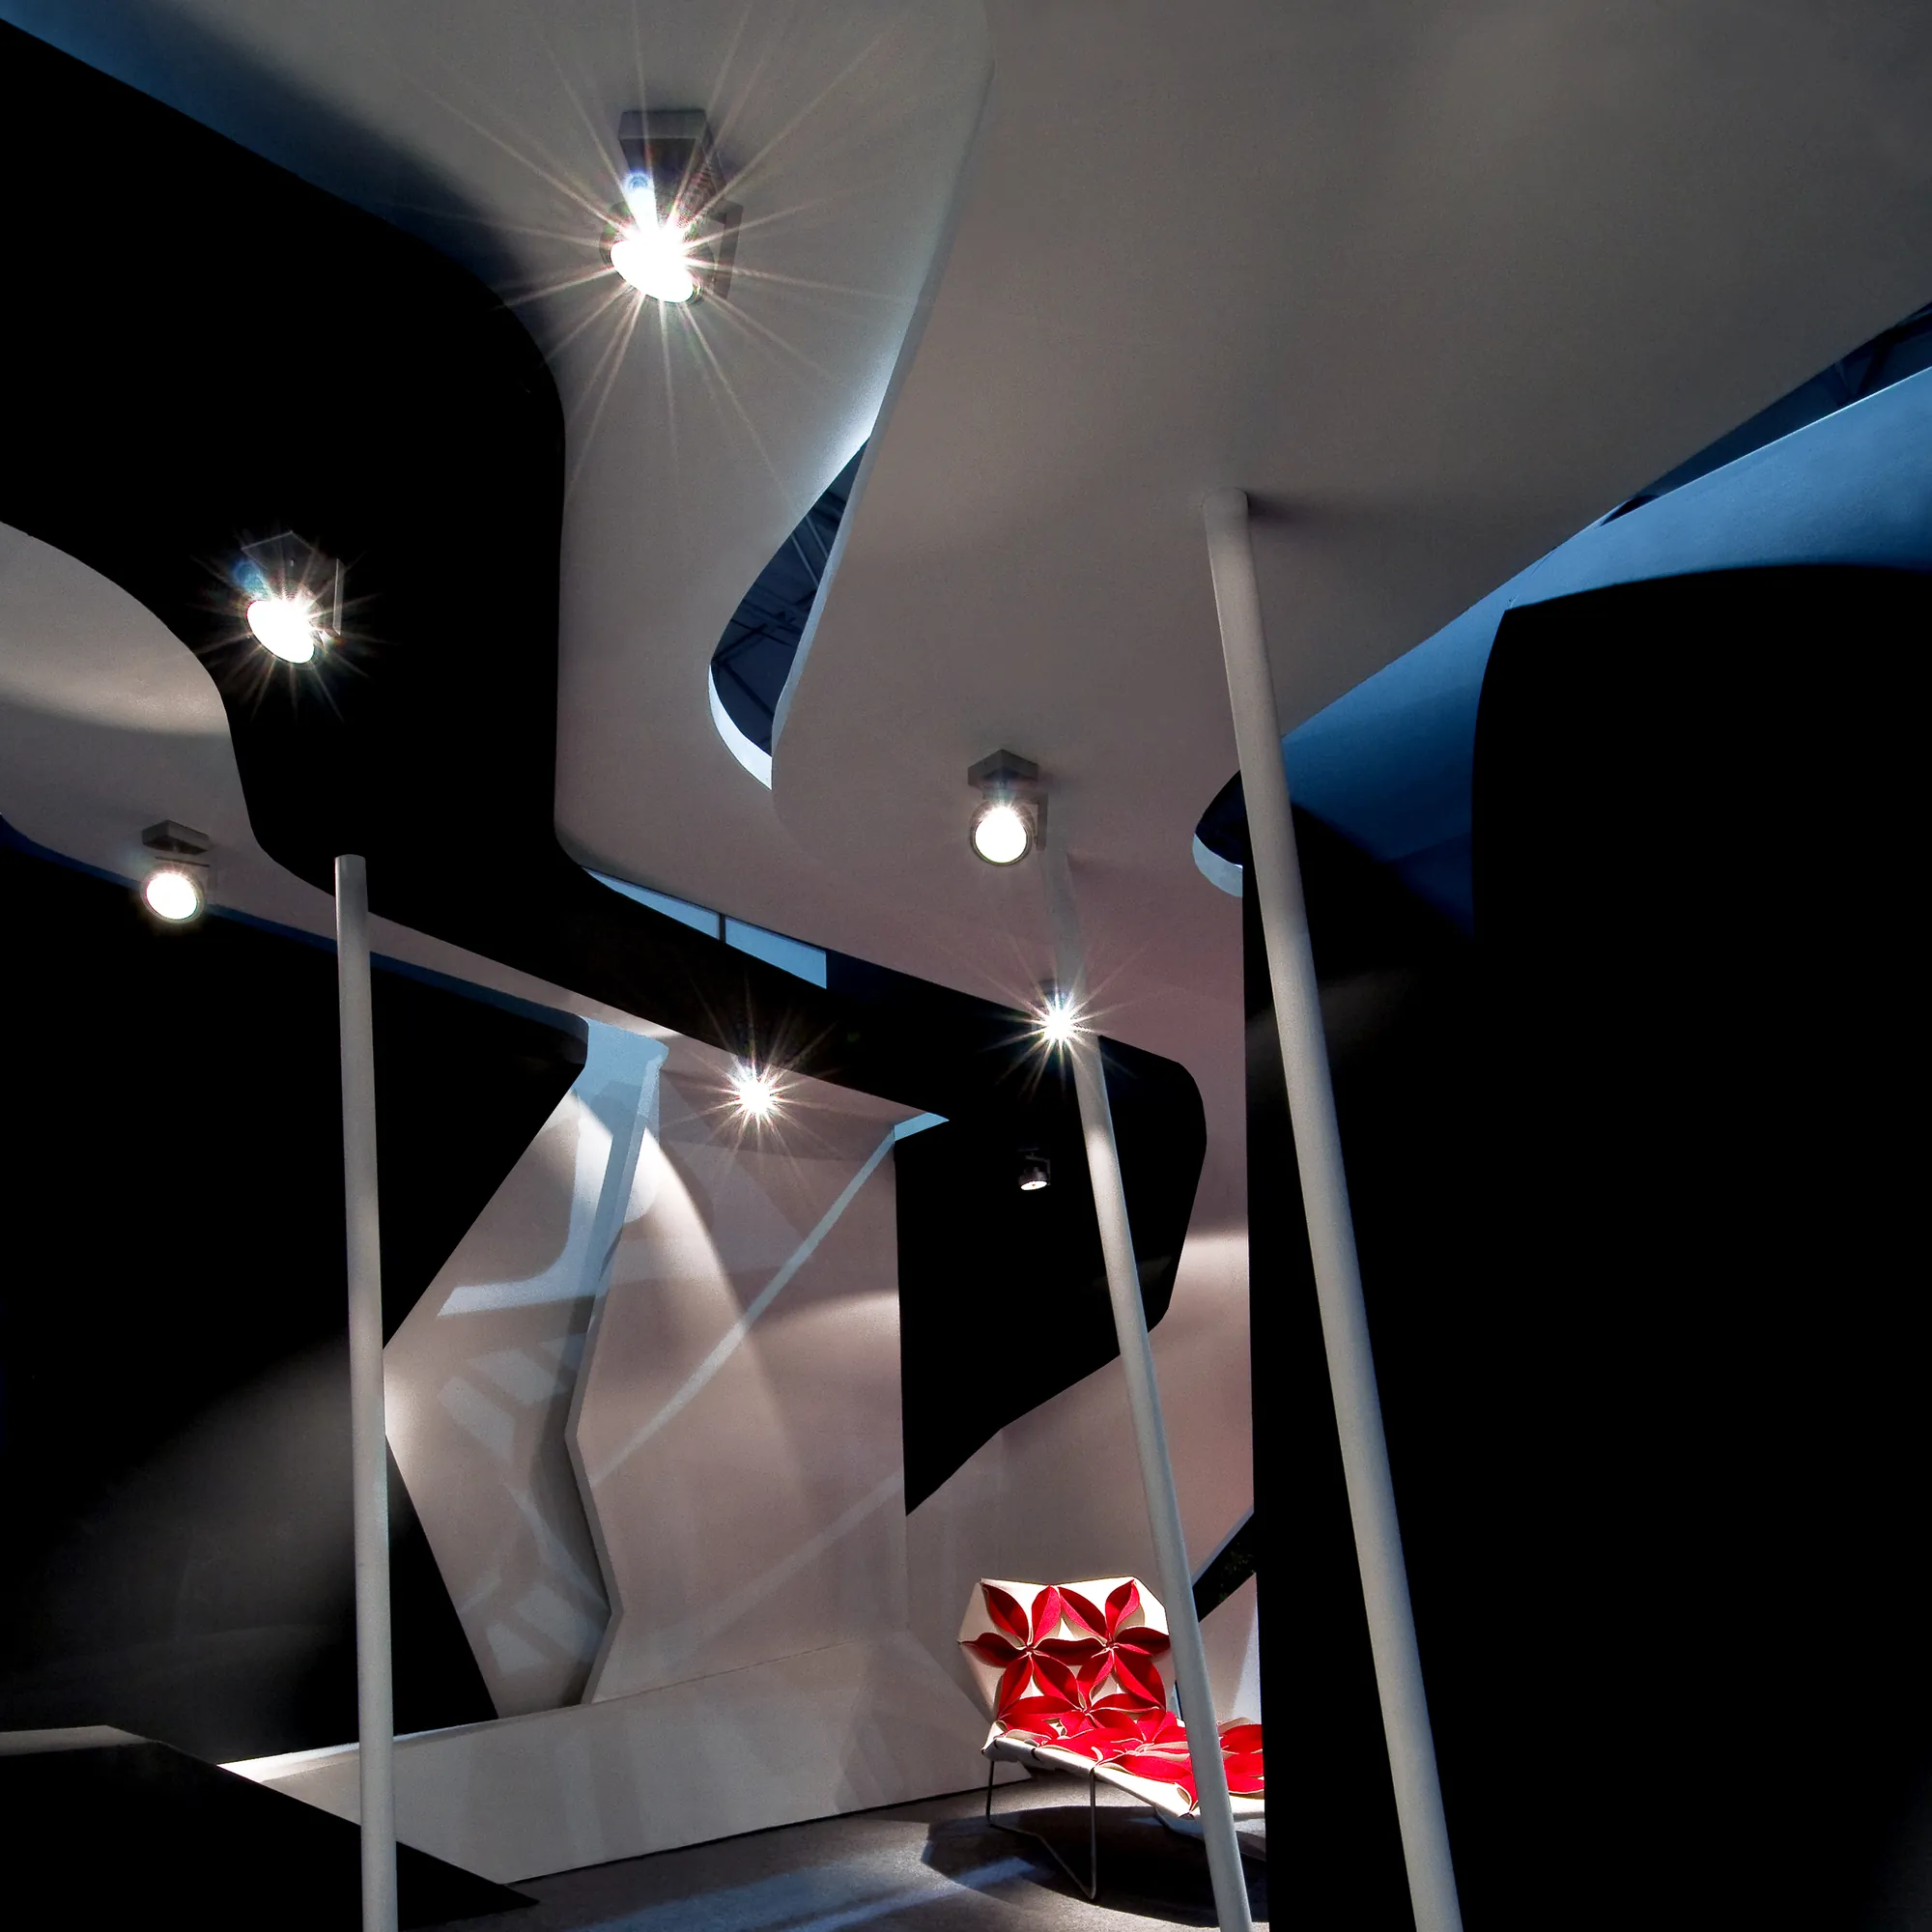
Conceived as a prototypical retail interface for the Italian furniture brand Moroso, Prototype N[ON] explored the possibilities of retail space as an evolving spatial construct. Rather than approaching the brief as a conventional display environment, the project used the pavilion as a testing ground for alternative spatial strategies, examining how a limited footprint could accommodate new relationships between enclosure, display and spatial experience.
- Location
- Mumbai, India
- Client
- Index Fairs, for Moroso
- Typology
- Retail, Exhibition, Temporary architecture
- Status
- Completed
- Year
- 2008
- Area
- 5 × 5 m
Wall and ceiling merge · Click any image to open the viewer
Material Logic and Construction
The project’s material and construction logic reinforces its experimental premise. The tectonic elements are weaved to create the space. Simple MDF panels, supported by mild-steel frameworks, were prefabricated and assembled on site, with an acrylic emulsion finish unifying the assembly. The resulting system demonstrates how a deliberately restrained palette of materials and straightforward construction techniques can support an exploratory architectural proposition.
In numbers and honors
Awards and Press
- Design
- Principals | Lalita Tharani, Mujib AhmedProject team | Shoukath, Muneeb
- Photography
- Manish Gala, Lalita Tharani
Related projects · More projects in Mumbai →
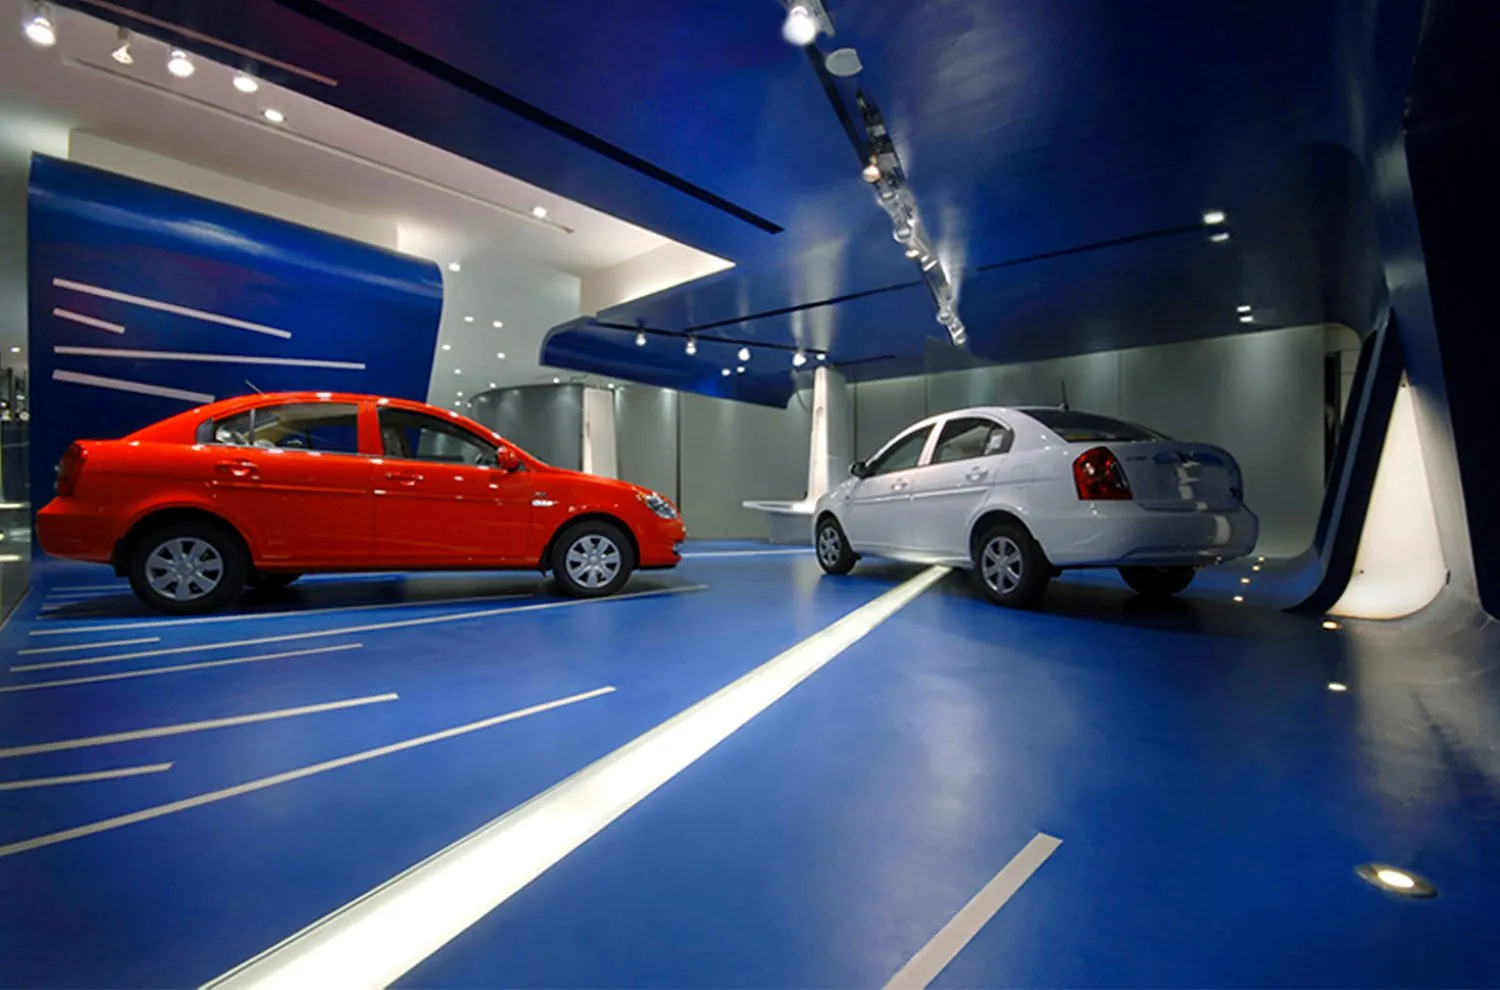
Wrap-4
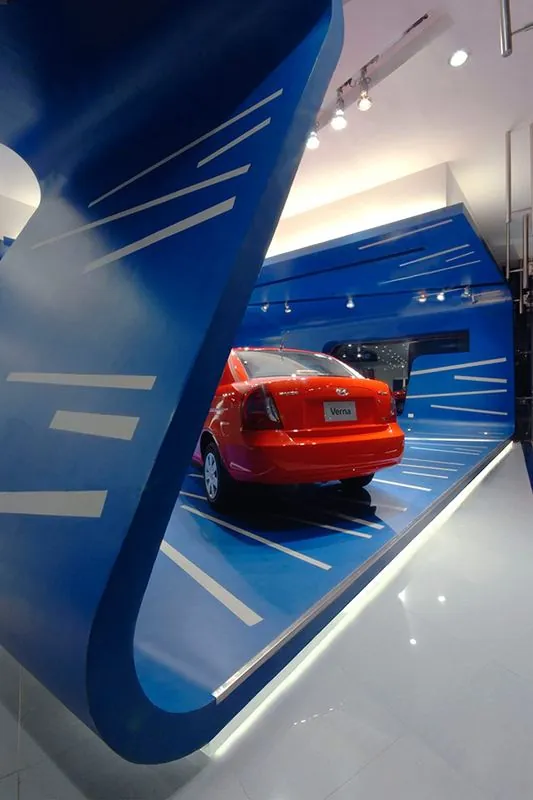
KTC Hyundai Showroom, Kerala