

Work / India / Kerala / Residential
Parallel House
Kerala, India · Completed
Parallel Volumes, Intersecting Realms
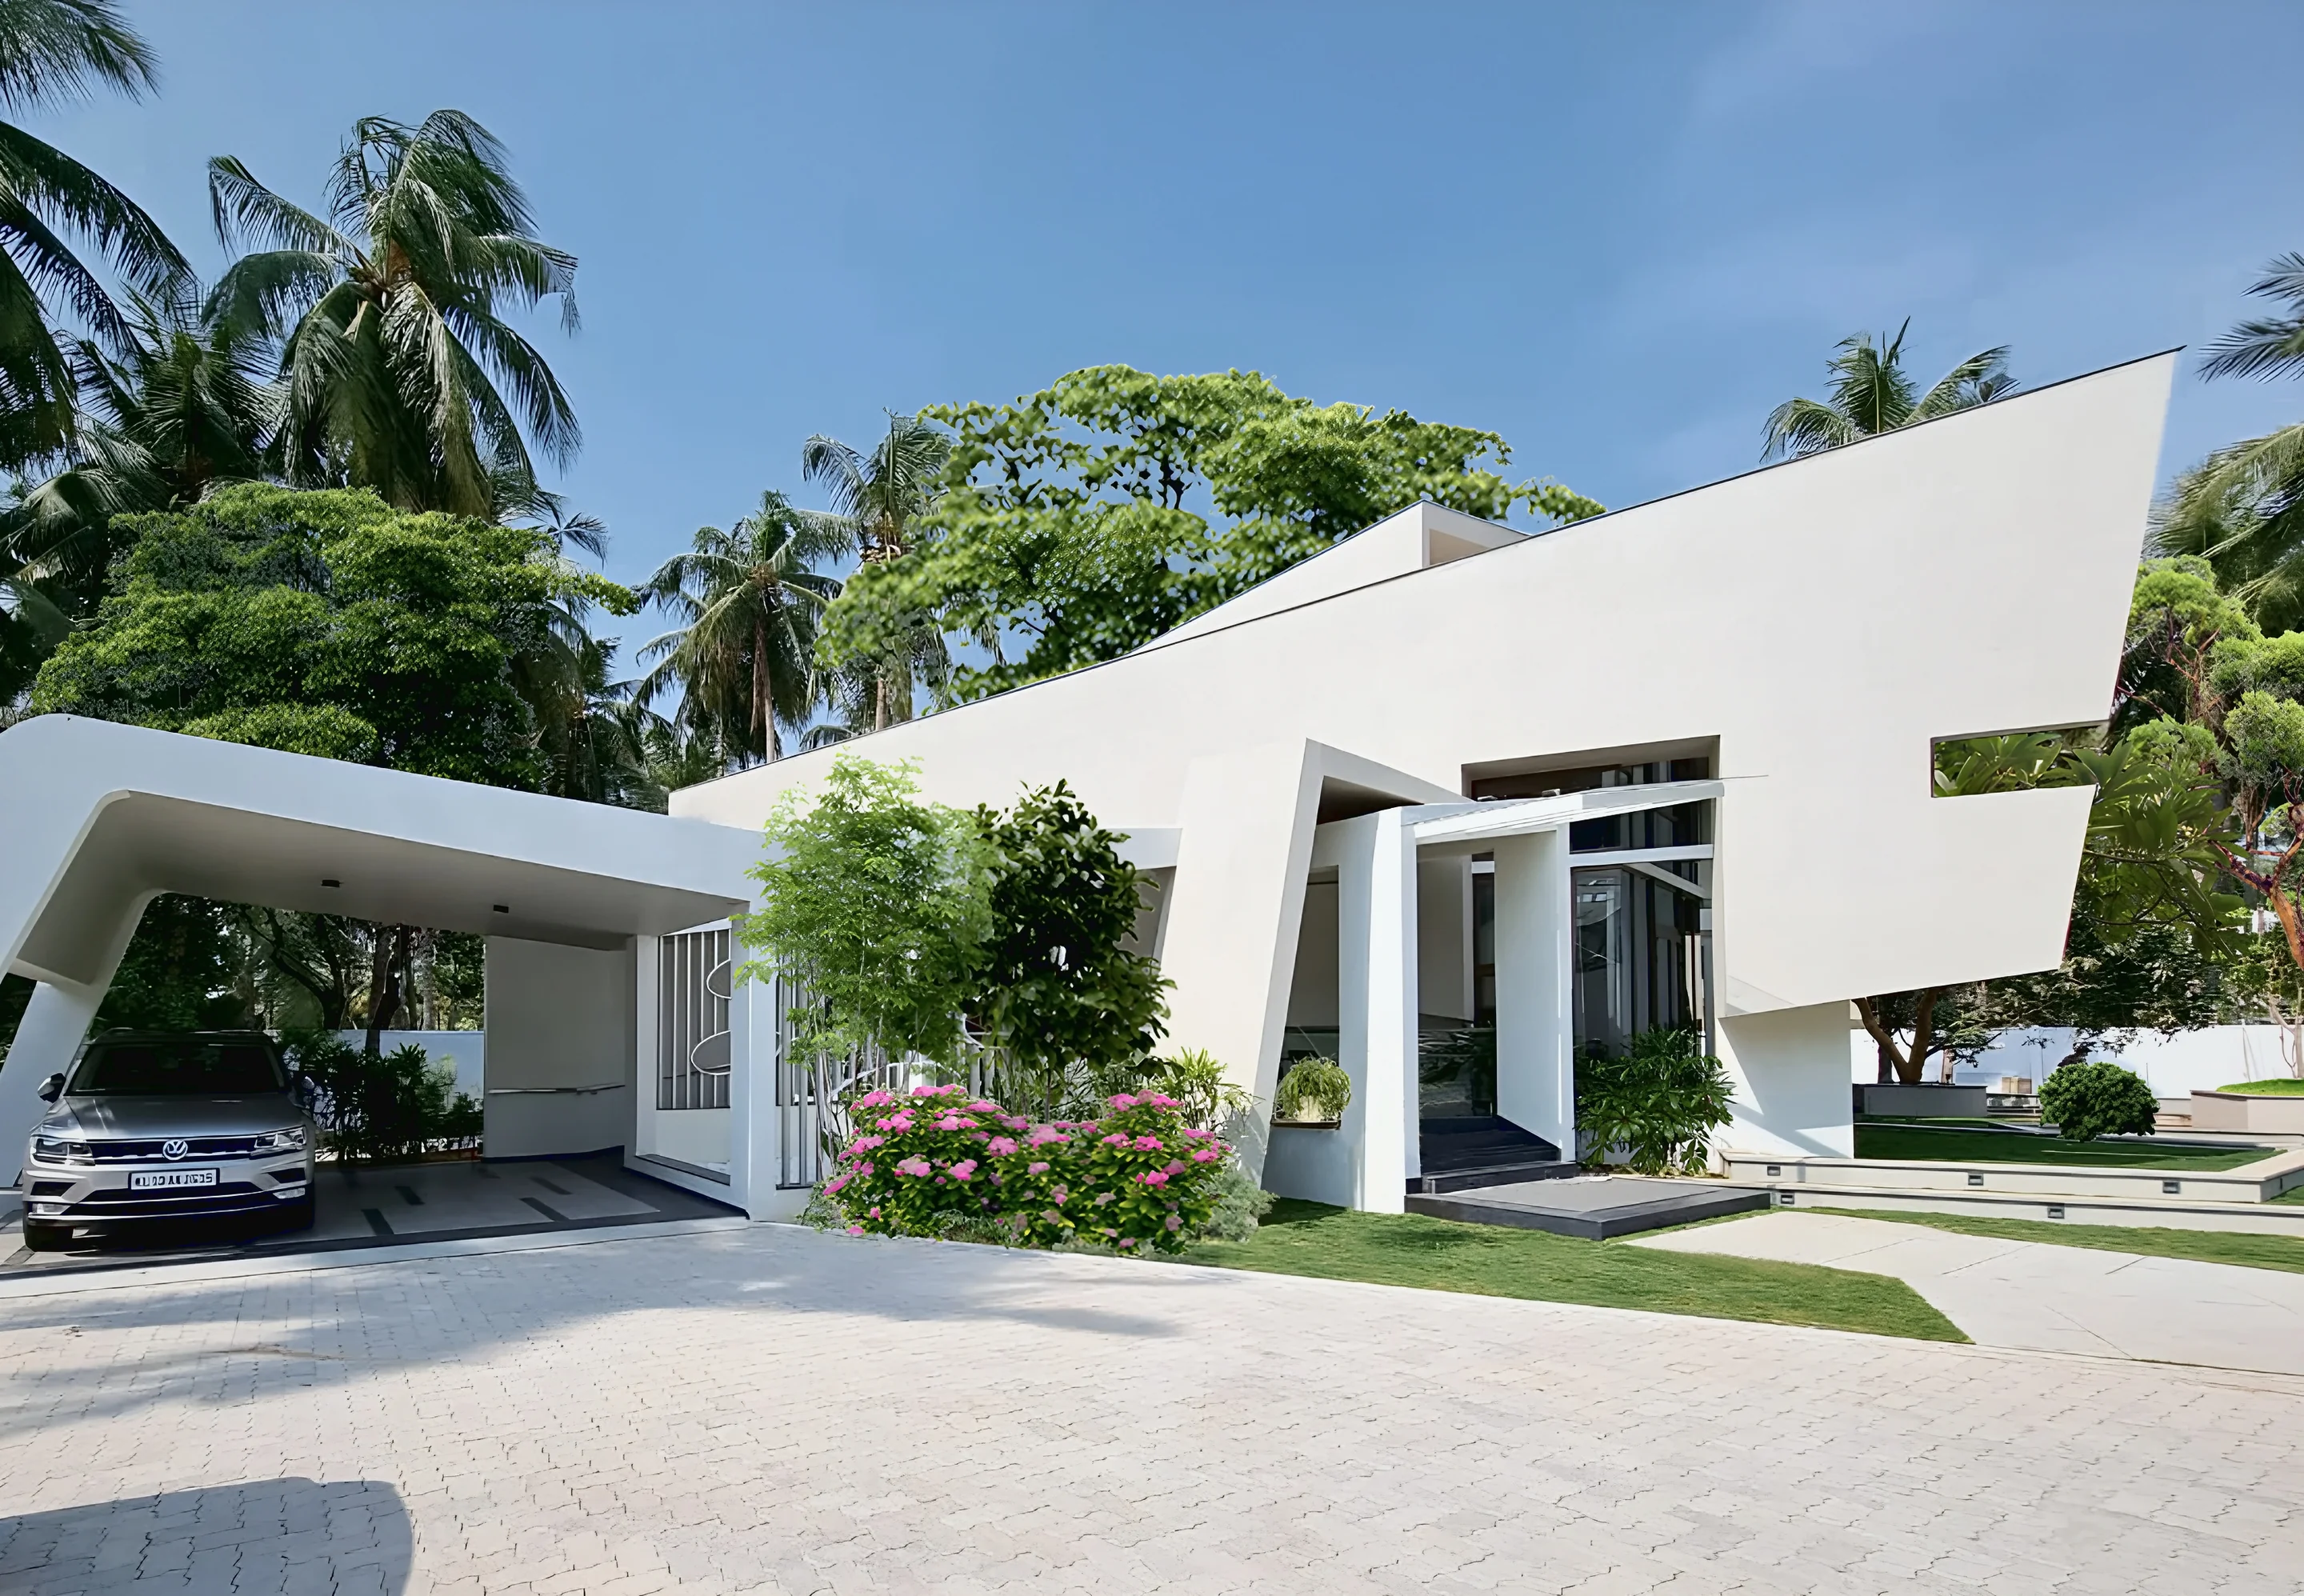
One of the studio’s seminal works in the single-family residential typology, Parallel House explores the spatial tensions between openness and enclosure through a sequence of interlinked parallel blocks. The house follows a zigzag configuration in response to the site’s unusual orientation, establishing shifting vantage points across the surrounding landscape.
Its staggered volumes frame and contain fragments of the exterior within semi-enclosed spaces, transforming the landscape into an integral part of the home’s spatial and climatic strategy. These interstitial zones temper solar exposure, mitigate glare, and reduce heat gain in the tropical climate.
Commissioned by an outgoing business couple who sought clearly defined boundaries between public and private life, the project addresses a fundamental architectural challenge: achieving spatial fluidity and continuity without compromising the autonomy of individual spaces. The interplay of parallel volumes establishes distinct realms while maintaining a coherent architectural sequence.
The superstructure employs reinforced-concrete sections and a double-wall system to mitigate heat gain. Deeply recessed windows provide additional protection from the region’s heavy monsoon rainfall, integrating climatic performance into the architectural expression.
- Location
- Kerala, India
- Client
- Shameema & Tasleem Asif
- Typology
- Residential
- Status
- Completed
- Year
- 2013
- Structure
- Spectrum, Kozhikode
- Expertise
- Architecture

Videos
Images
The entrance court and car porch · Click any image to open the viewer
Drawings and process
In numbers and honors
Awards and Press
- Architects
- Principals | Lalita Tharani, Mujib AhmedProject team | Ashraf, Shoukath, Arafath
- Structure
- Spectrum, Kozhikode
Related projects · More projects in Kerala
Reflected Topography
Bearys Global Research Triangle, Bengaluru