

Work / Memorial
Connecticut, USA · 2017 · Competition entry
Sandy Hook Memorial
Competition entry, Newtown, Connecticut
Landscape, loss, and collective healing
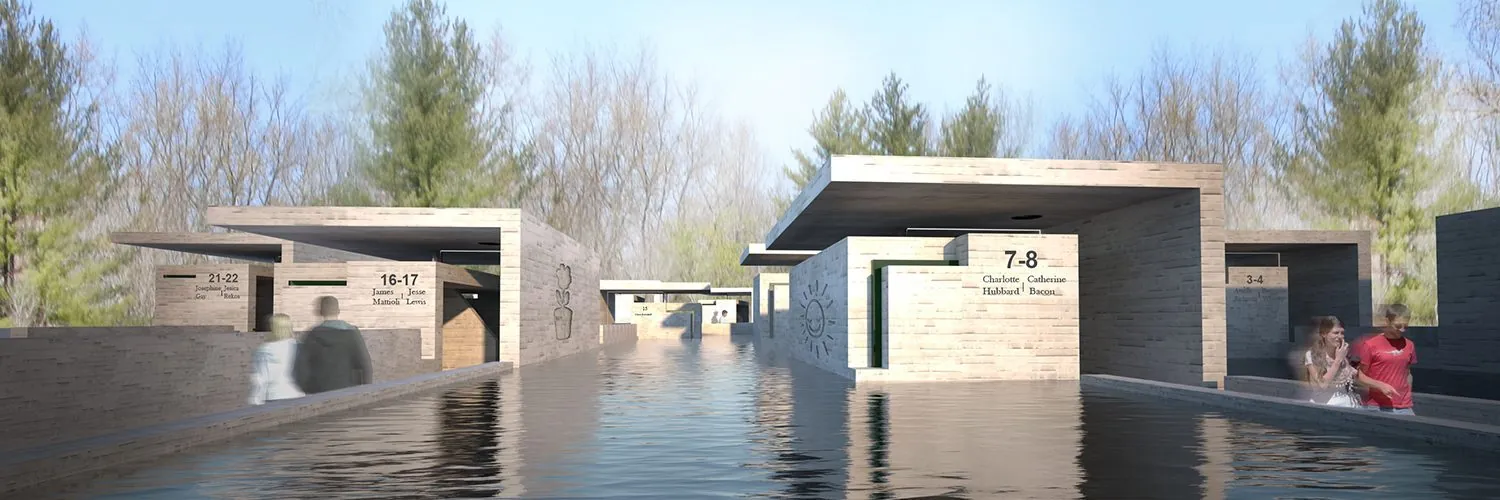
Collaborative Architecture’s 2017 competition proposal for the Sandy Hook Memorial in Newtown, Connecticut, explores how architecture and landscape can create a setting for healing, introspection, and community. Conceived in response to the Sandy Hook Elementary School shooting, the 1,800-square-meter memorial seeks to hold individual grief within a shared civic landscape, creating spaces for gathering, remembrance, and solitary reflection. The proposal approaches the memorial as both a place of personal connection and a broader reflection on America’s relationship with gun violence.
- Location
- Newtown, Connecticut, USA
- Client
- Town of Newtown
- Typology
- Memorial, Landscape
- Status
- Competition entry
- Year
- 2017
- Area
- 1,800 m²
- Design team
- Lalita Tharani, Mujib Ahmed, Prasidh, Naufan Naseer
- Consultants
- Web Structures (structure); Bo Steiber Lighting Design (lighting)
- Expertise
- Architecture
Chapels in the landscape · Click any image to open the viewer
Chapels set into the landscape
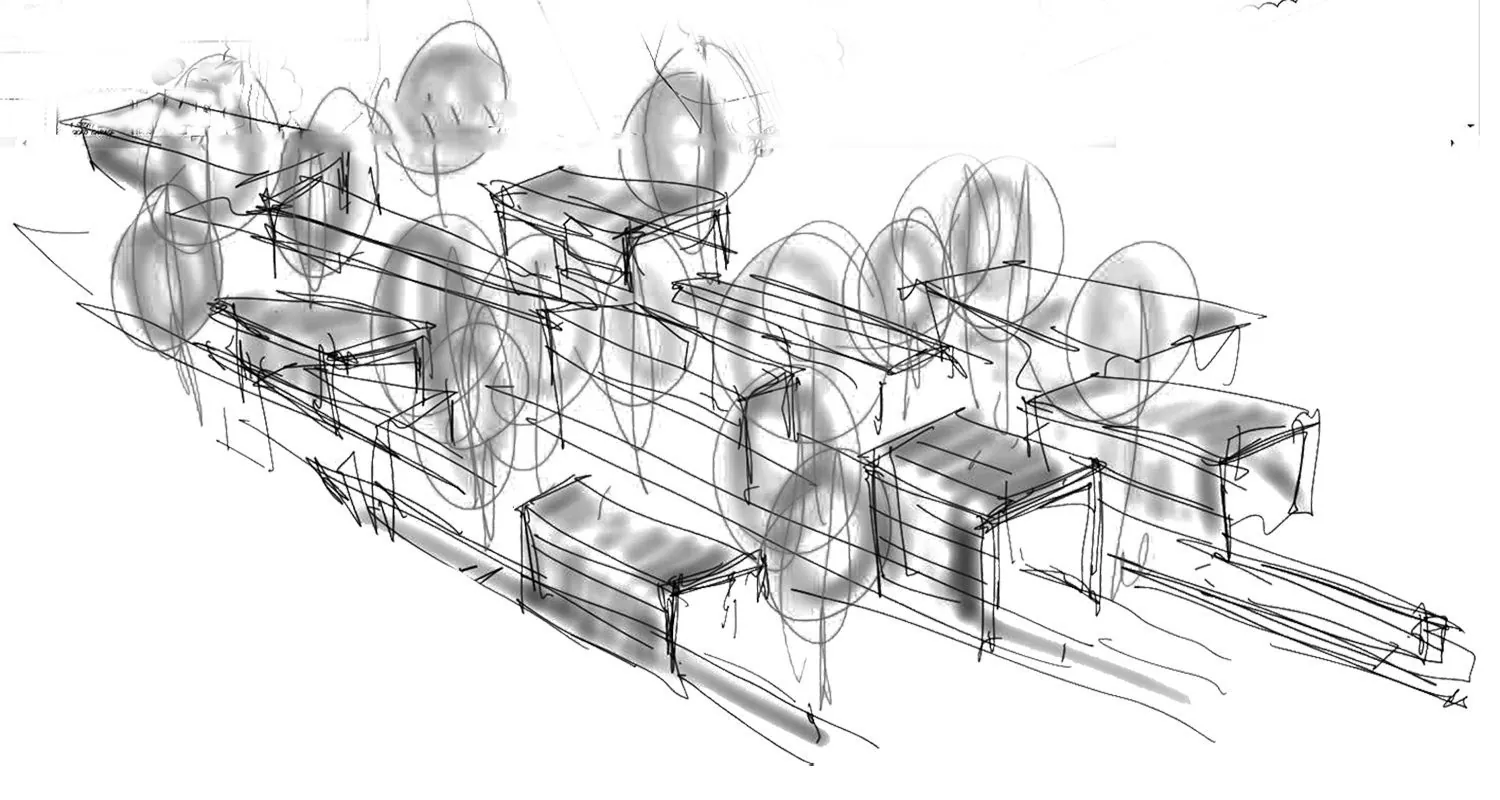
The design preserves most of the existing landscape, introducing minimal interventions that allow the terrain to remain the memorial’s primary spatial framework. Twenty-six chapels, one for each victim, are set into the lower field, framing views and drawing the surrounding landscape into their internal courts. Sunken chapels and connecting paths maintain an understated architectural presence, allowing the experience of place to take precedence over monumental form.
Each chapel is conceived as an intimate space for families and friends to remember and reconnect. Families are invited to complete and personalize their chapel with memorabilia, while a granite bench gifted by the community provides a shared element of remembrance. Curated drawings, doodles, and anecdotes from the victims’ lives are incorporated into the concrete walls, bringing personal histories into the visitor’s journey through the memorial.
Built with the community
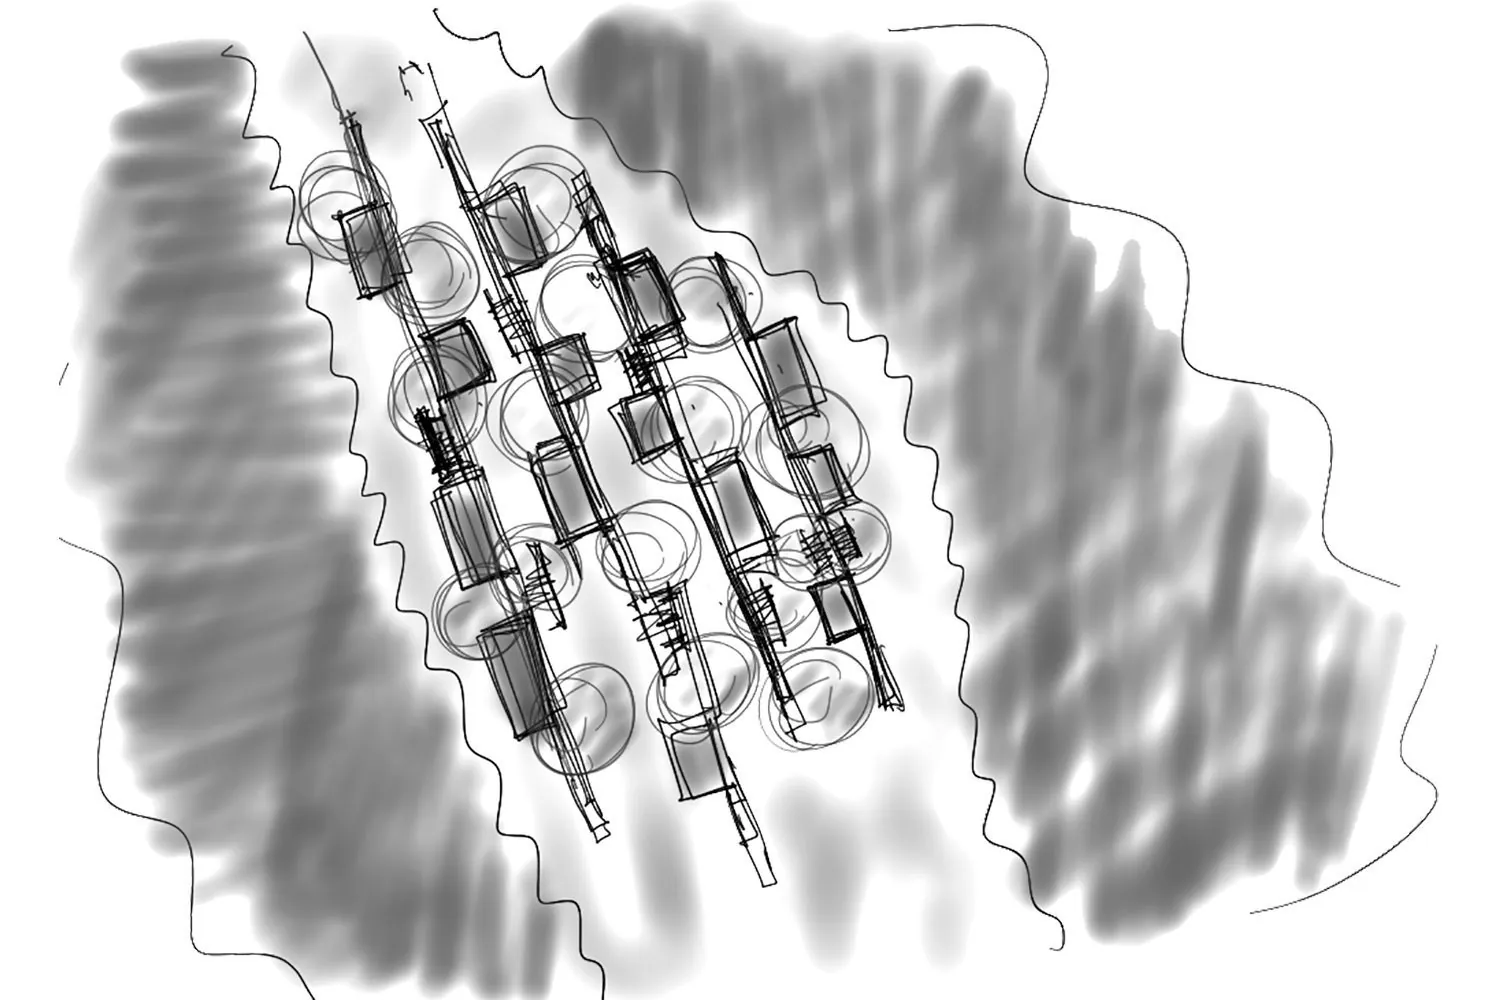
Planned across three sections of the site and proposed for implementation in three phases, the memorial adopts a participatory approach to construction. Reinforced concrete forms the enclosed and semi-enclosed structures, while timber decks on mild-steel subframes and precast concrete piles support the connecting paths. The use of locally accessible construction technologies is intended to make the memorial practical to build, maintain, and, in part, realize through community participation.
Sustainability and sensitivity to the site’s fragile ecosystem underpin the proposal. Rather than imposing a singular monumental gesture, the design establishes a sequence of spaces in which landscape, material, and personal memory work together to create a place for collective remembrance.
In numbers and honors
Drawings and process
Awards and Press
- Design
- Principals | Lalita Tharani, Mujib AhmedProject team | Naufan Naseer, Prasidh Choudhary
- Consultants
- Web Structures (structure); Bo Steiber Lighting Design (lighting)
- Images
- Visualization | Naufan Naseer
Related projects
Tree of Life
Shoah Memorial competition entry, Lyon