

Work / Memorial
Lyon, France · 2023 · Competition entry
Tree of Life
Shoah Memorial competition entry, Lyon
Architecture as an instrument of remembrance
The Shoah Memorial in Lyon is conceived as a place of remembrance for the Jewish victims of the Holocaust and a setting for collective reflection on one of the darkest chapters in human history. Beyond commemorating those who perished, the memorial seeks to preserve the lived history of its victims while offering their families, the wider Jewish community, and the city a place for contemplation, mourning, and remembrance.
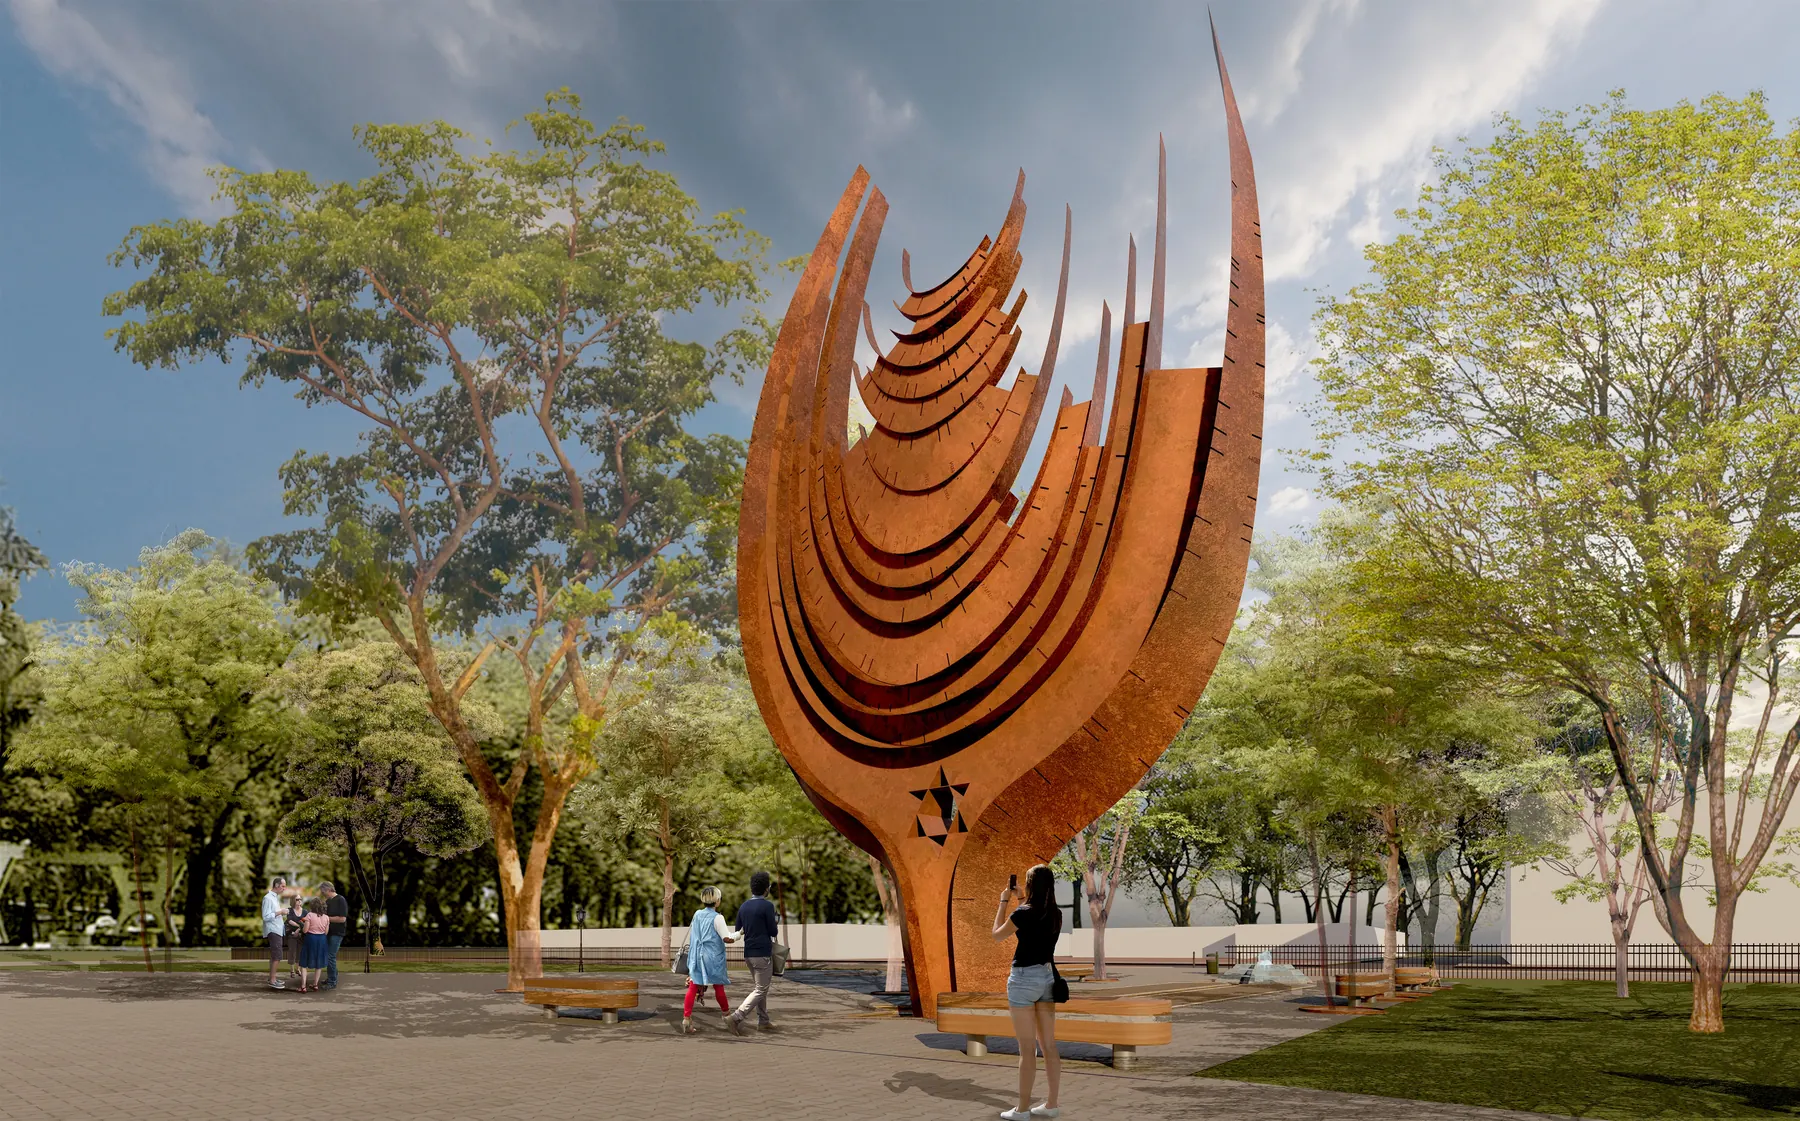
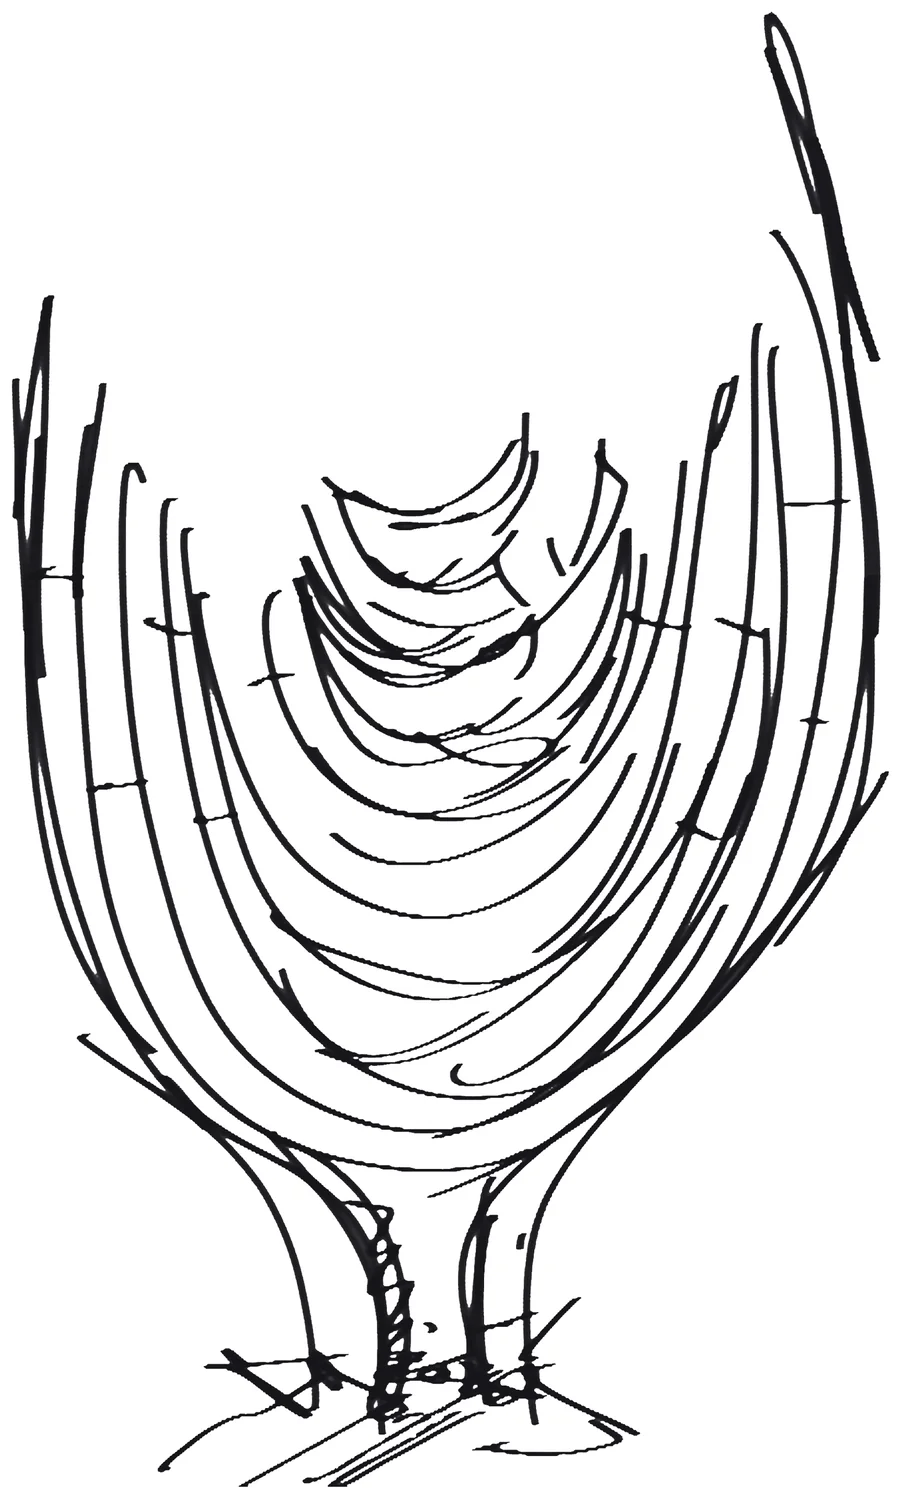
The design draws upon two enduring symbols of Jewish culture and faith: the Menorah and the Tree of Life. Their convergence establishes the memorial’s central architectural proposition, bringing together the historical weight of persecution and the enduring capacity for resilience, regeneration, and continuity.
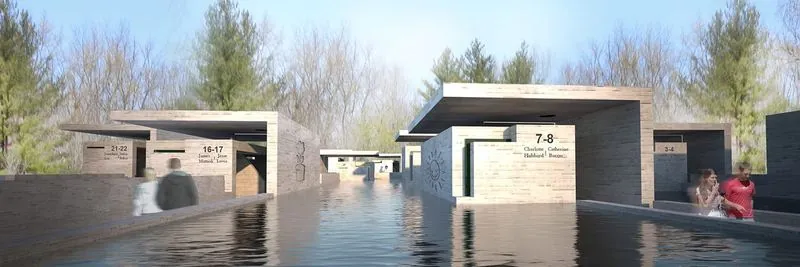
Landscape is integral to this experience. The memorial is set within a tranquil environment intended to provide a contemplative counterpoint to the violence it commemorates. At the same time, the design acknowledges the railway networks that facilitated the systematic deportation of Jewish victims to concentration and extermination camps across Europe. The tracks become a material and spatial reference to the infrastructure through which the machinery of the Holocaust was executed.
Through these intertwined narratives of loss, memory, and survival, the memorial seeks to create a space that acknowledges the enormity of the atrocity while affirming the enduring significance of human dignity.
- Location
- Lyon, France
- Organizer
- Association pour l’édification d’un Mémorial de la Shoah à Lyon
- Typology
- Memorial, Civic
- Status
- Competition entry
- Year
- 2023
- Material
- Corten steel
- Resident architect
- Sweetch Architects, Bordeaux
- Landscape architect
- Ligne Paysagère, Versailles
- Structure
- Web Structures | Ramboll
The memorial in the park · Click any image to open the viewer
From the memory of atrocity to the resilience of life
The design departs from conventional memorial iconography by placing the resilience of victims and their families alongside the remembrance of suffering. Rather than relying exclusively on the visual language of tragedy, it proposes an architecture that holds loss and renewal in simultaneous tension. The memorial becomes both a record of historical atrocity and an expression of the collective capacity to remember, endure, and regenerate.
At its center, the Tree of Life emerges as a sculptural composition in Corten steel, formed through the overlapping geometries of the Menorah and the Tree of Life. The resulting form establishes an immediate visual identity while bringing together two complementary ideas: the enduring continuity of Jewish life and the collective act of remembrance. Its material presence is deliberately austere, allowing the sculpture to register as a powerful object within the landscape.
The memorial records its victims through the tattooed identification numbers assigned to them in the concentration camps. Where a number cannot be established, a blank line is proposed as a deliberate mark of absence—a reminder of the lives lost and the identities that history has failed to recover. This approach is subject to the competition’s restrictions on the representation of victims’ names and identification. If the use of tattooed numbers is not permissible, the lines may instead serve as a more abstract register of individual and collective loss.
Water introduces a counterpoint to the permanence and austerity of the steel structure. A shallow, tiered fountain shaped around the Star of David feeds the linear watercourse, producing a gentle cascade that evokes continuity, renewal, and the persistence of life in the aftermath of tragedy.
Railway tracks are embedded within the paving, recalling the precise infrastructure through which thousands of Jewish victims were transported across Europe. Their physical presence establishes a direct connection between the memorial and the logistical systems that enabled mass deportation and extermination. Rather than functioning as incidental historical references, the tracks become part of the memorial’s spatial language, grounding its symbolism in the material reality of the Holocaust.
The project brings sculpture, water, landscape, and material history into a unified architectural proposition—one that confronts the memory of atrocity while affirming the possibility of resilience and renewal.
In numbers and honors
Drawings and process
Awards and Press
- Design
- Principals | Lalita Tharani, Mujib AhmedProject team | Mihir Mistry
- Landscape architect
- Ligne Paysagère, VersaillesJuliet Van Eiszner, Jean-Philippe Dewilde
- Resident architect
- Sweetch Architects, BordeauxAnne-Sophie Donèche
Related projects
The Spline | Stack 2
Pavilion for Concéntrico, Logroño