

Work / India / Delhi NCR / Museum
New Delhi, India · 2017 · Finalist, two-stage international competition
Peace Pavilion
Indian National War (Peace) Museum, New Delhi
Architecture for peace
The Peace Pavilion was part of Collaborative Architecture’s finalist entry in the international competition for the Indian National War Museum in New Delhi, organized by the Government of India in 2017. Challenging the conventional narrative of a war museum, the studio proposed placing peace and nonviolence at the center of the national conversation on conflict, with a public pavilion that translated this proposition into an accessible civic space.
- Location
- New Delhi, India
- Client
- Government of India
- Typology
- Museum, Civic
- Status
- Finalist, two-stage international competition
- Year
- 2017
- Exhibited
- Cooper Hewitt, Smithsonian Design Museum, New York (June 2022 – September 2023); Museum of Craft and Design, San Francisco (October 2023 – February 2024)
- Collaborators
- Arup; Landscape India; Suranjana Satewalker; Kapil Suralekar Associates; Shibu Raman (United Kingdom)
- Expertise
- Architecture
- Awards
- Finalist 2017
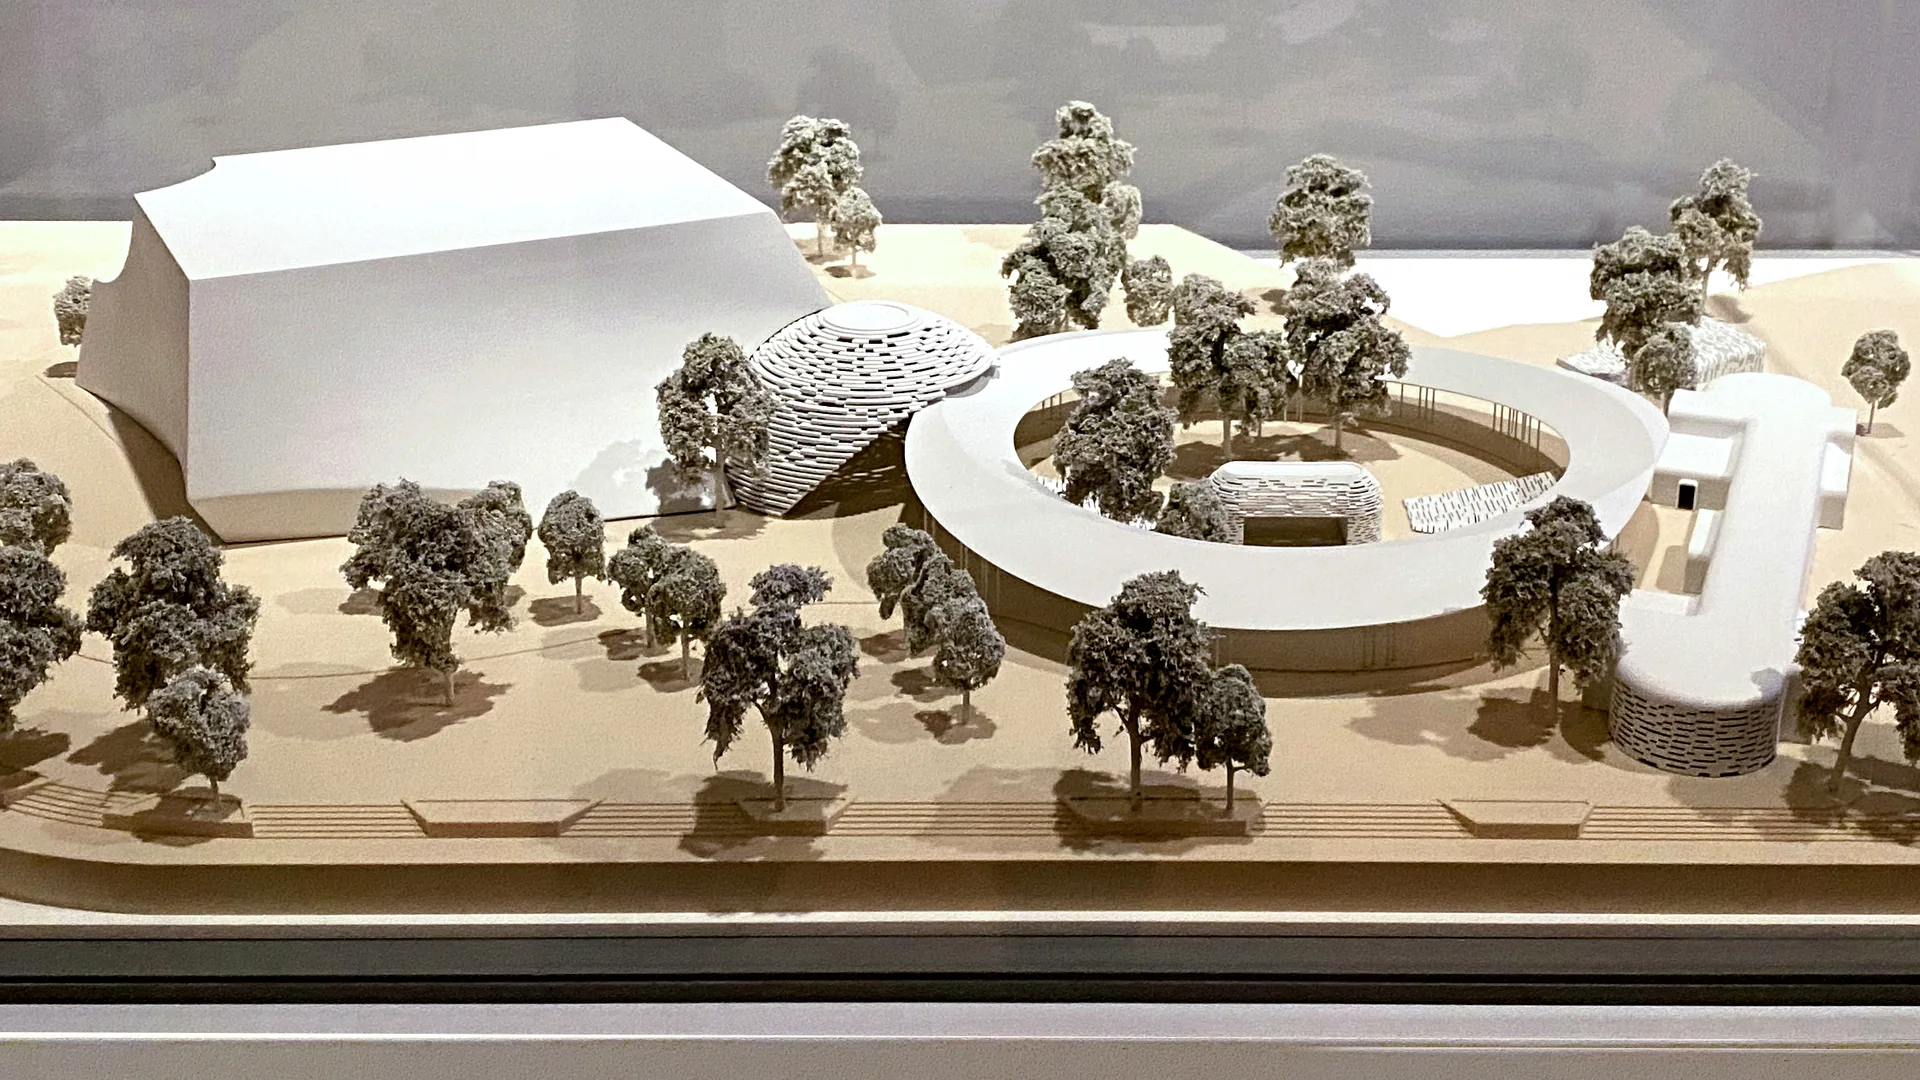
The model in Designing Peace · Click any image to open the viewer
Reframing the narrative of war
The proposal questioned how a nation commemorates its military history, shifting the emphasis from conflict and victory toward the values of peace, nonviolence, and collective coexistence. Drawing on India’s philosophical and political traditions, from the teachings of the Buddha to Mahatma Gandhi’s vision of nonviolent resistance, the project advanced a broader understanding of national identity—one in which the history of war is inseparable from the pursuit of peace.
This conceptual reversal informed the architecture. The museum’s fortified mass was fragmented by crevices and double-curved glazing, tempering the symbolism of defense with a sense of openness. Arches and petal-like surfaces drew on the architectural vocabulary of Delhi’s historic monuments without reproducing them, establishing a contemporary expression rooted in cultural memory.
A canopy for the city
Positioned within a public plaza between the street and the museum, the Peace Pavilion was conceived as an open civic threshold. Its perforated dome, inspired by the Buddhist stupa at Sanchi, evokes both a sacred architectural form and the canopy of a tree. Filtered daylight and shelter combine to create an inviting place for gathering, pause, and reflection.
A larger, ring-shaped canopy inscribed with a verse on peace from the Yajurveda extends this idea, establishing a public realm that remains accessible beyond the museum’s opening hours. The pavilion thus moves beyond the role of an architectural entrance to become a democratic space in its own right—one that invites people to gather irrespective of their purpose or relationship to the institution.
Designing Peace
The proposal’s underlying premise—that architecture can advance peace by reshaping how societies understand and inhabit public space—led to its selection by the Cooper Hewitt, Smithsonian Design Museum for Designing Peace, the fifth exhibition in its Humanitarian Design Series. Curated by Cynthia E. Smith with Caroline O’Connell, the exhibition brought together 40 projects from 25 countries to examine how design can help build and sustain peace.
The curatorial framing recognized the Peace Pavilion for reversing the premise of a national war museum competition, redirecting its emphasis toward peace as a cultural, civic, and political aspiration. The project was exhibited in New York from June 2022 to September 2023 and subsequently traveled to the Museum of Craft and Design in San Francisco, where it was shown from October 2023 to February 2024.
The competition attracted 268 entries, with Collaborative Architecture among seven practices to reach the final stage before the competition was shelved. The Peace Pavilion remains part of the studio’s continuing inquiry into Architecture That Fosters Democracy.
In numbers and honors
Awards and Press
- Design
- Principals | Lalita Tharani, Mujib AhmedProject team | Naufan Naseer, Aneesh, Jaimin Salia, Mihir Mistry
- Collaborators
- Arup; Landscape India; Suranjana Satewalker; Kapil Suralekar Associates; Shibu Raman (United Kingdom)
- Images
- Visualization | Collaborative ArchitectureExhibition photographs | Cooper Hewitt, Smithsonian Design Museum
Related projects · More projects in Delhi NCR →
Bearys Wafira
Residences, Dubai Healthcare City