

Work / India / Kerala / Education
Kozhikode, India · 2012 · Completed
Stacked Tectonics
JDT Primary School, Kozhikode
Learning through spatial discovery
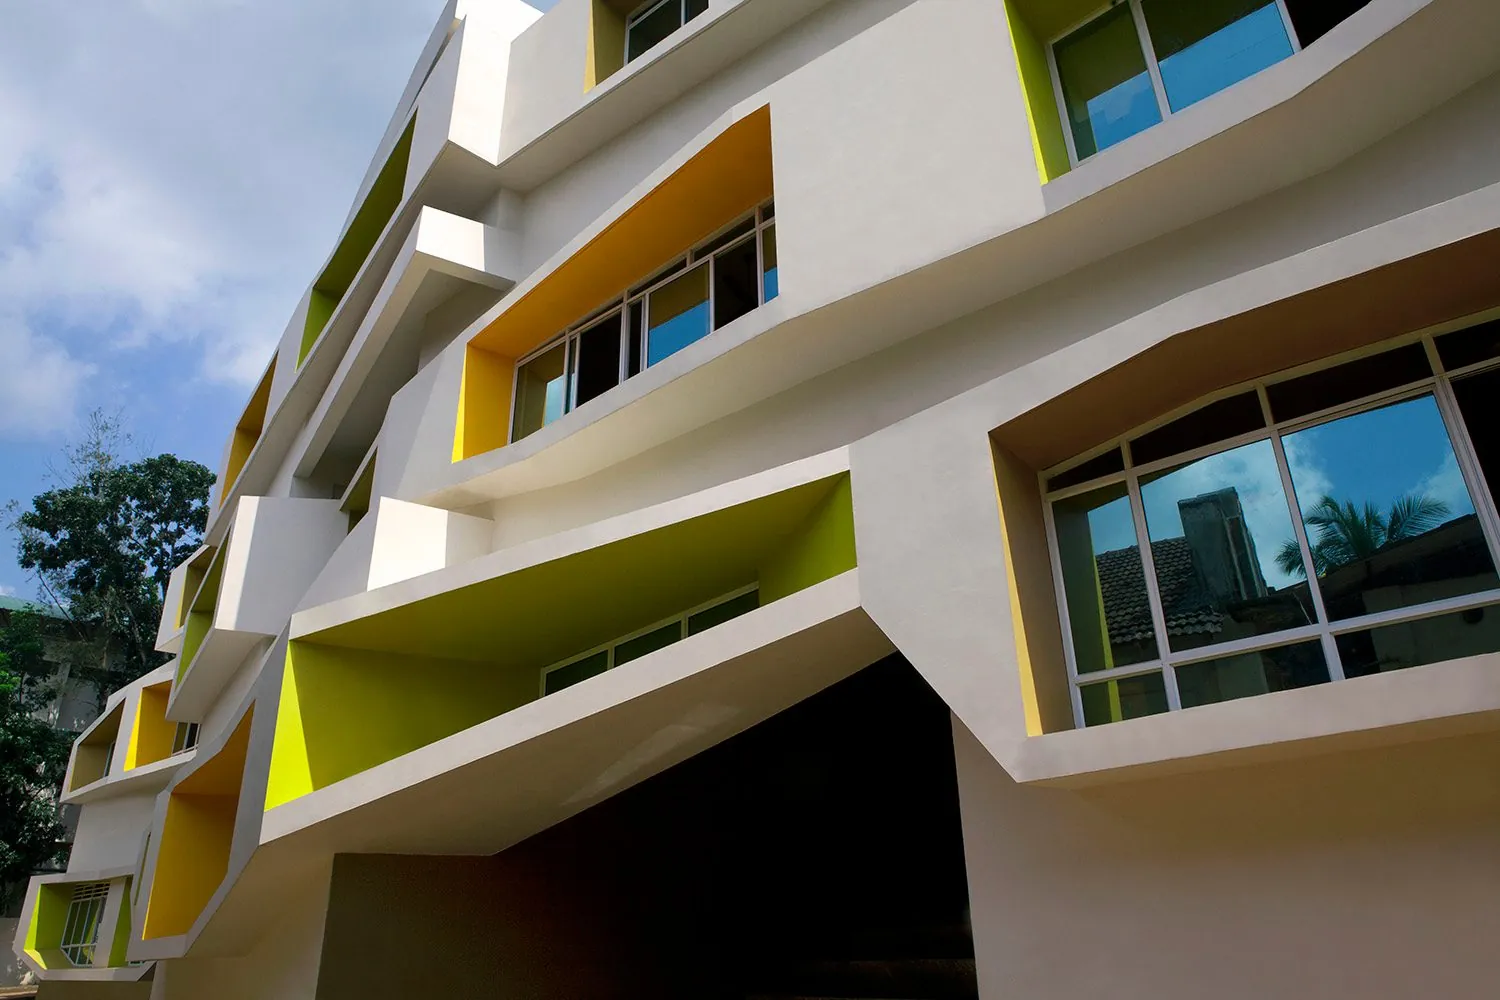
Stacked Tectonics is a 2,100-square-meter primary school at the JDT Islam campus in Kozhikode, extending Collaborative Architecture’s exploration of learning environments initiated with Wrap-3 in 2006. The project builds on the premise that a school’s spatial organization can shape how children experience learning, interact with others, and discover their surroundings. Rather than treating the school as a collection of classrooms connected by corridors, the design explores how architecture itself can encourage curiosity, informal exchange, and a sense of belonging. Conceived in response to a narrow site between existing campus buildings, the design transforms a spatial constraint into an architecture of playful complexity, informed by the tropical context of Kerala.
- Location
- Kozhikode, Kerala, India
- Client
- JDT Islam
- Typology
- Education
- Status
- Completed
- Year
- 2012
- Area
- 2,100 m²
- Expertise
- Architecture
Stacked classrooms · Click any image to open the viewer
Classrooms as stacked volumes
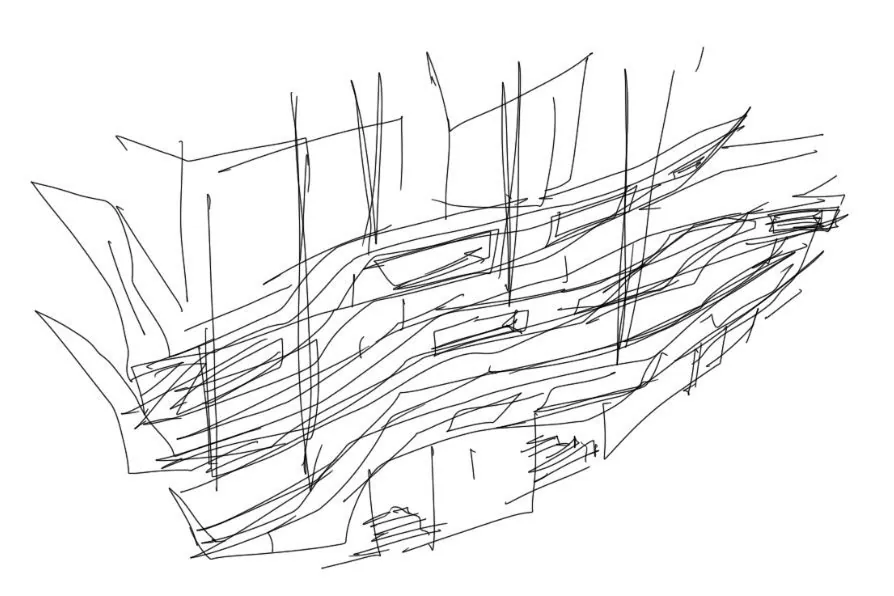
The building is conceived as an assembly of distinct volumes, stacked like building blocks to create an architecture that changes with movement and perspective. This shifting composition invites children to engage with their surroundings through spatial discovery. A single-loaded corridor organizes the linear plan, while widened circulation areas become informal meeting places and stepped entrances extend learning into open-air spaces. By allowing movement, interaction, and moments of pause to become part of the school environment, the design expands the experience of learning beyond the classroom.
A distinct identity for every classroom
Each classroom features a large window with its own shape and color, giving the space an individual identity while bringing in generous daylight and reducing reliance on artificial lighting during much of the school day. These distinctive openings reinforce the building’s playful character while helping children orient themselves within the school. The project’s emphasis on contextual resourcefulness extended to construction, which involved semi-skilled workers from the surrounding village. Stacked Tectonics won the NDTV Design & Architecture Award for Socially Relevant Design in 2014 and was selected for the State of Architecture: Post-Independence Architecture in India exhibition in 2016.
In numbers and honors
Drawings and process
Awards and Press
- Design
- Principals | Lalita Tharani, Mujib AhmedProject team | Shoukath, Ashraf, Muneeb, Mazhar Jahan
- Photography
- Ajeeb Komachi, Lalita Tharani
Related projects · More projects in Kerala →
Wrap-3
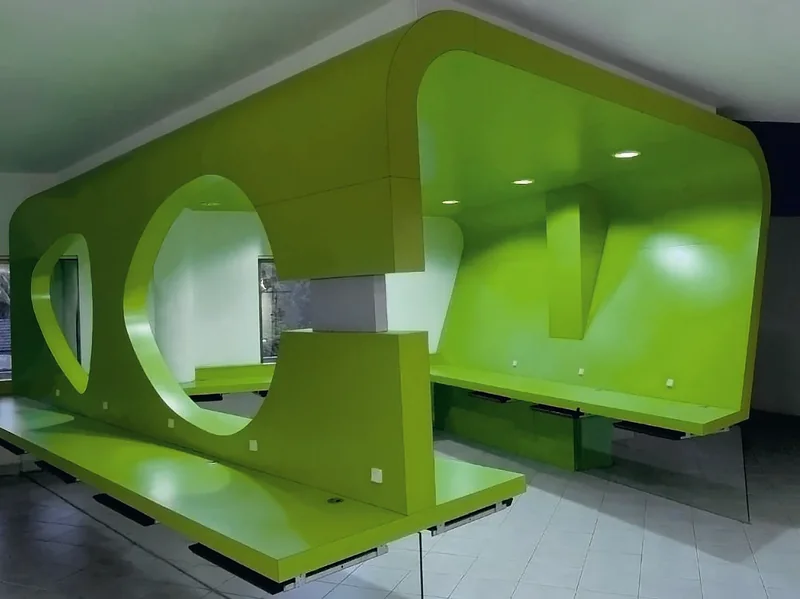
Computer learning center for an orphanage, Kozhikode