

Work
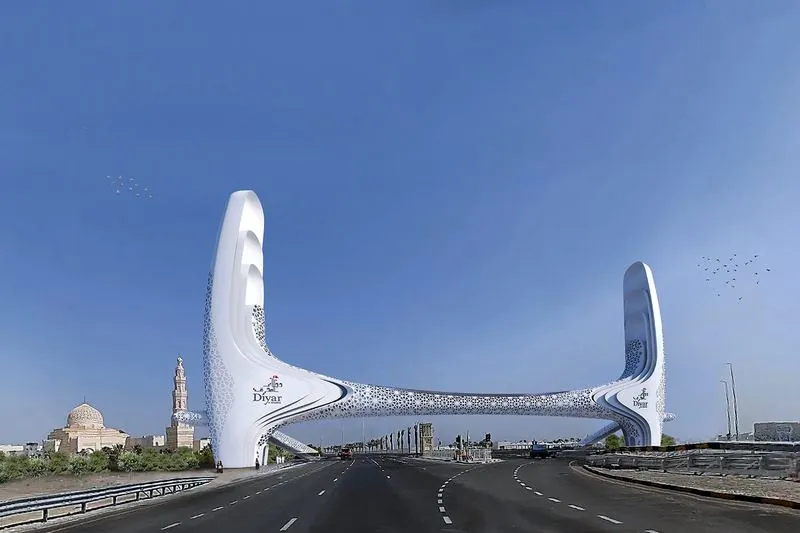
The Iconic Gateway
Muharraq, Bahrain · 2023 · Competition proposal
The Iconic Gateway marks the entrance to Diyar Al Muharraq in Bahrain. Conceived as both a pedestrian bridge and a landmark within the emerging urban landscape, it establishes a distinctive threshold to the new city. Drawing inspiration from Bahrain’s maritime heritage and the interlocking arches of the Diyar identity, the design synthesizes cultural symbolism with structural innovation, engineered to respond to the climatic demands of the Gulf.
View project →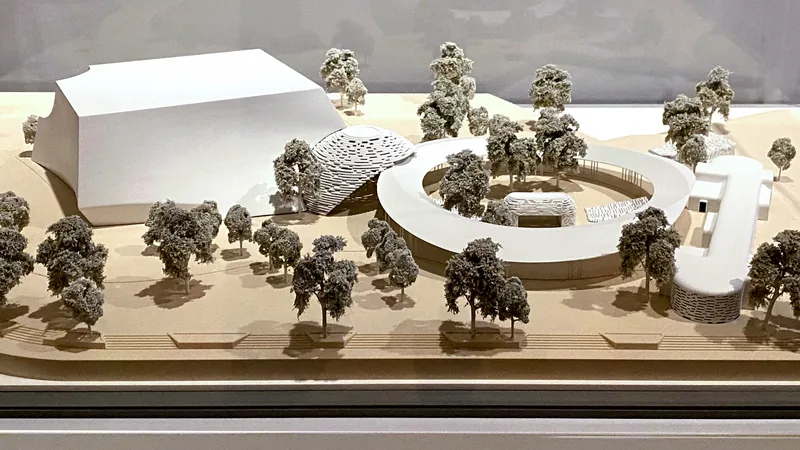
Peace Pavilion
New Delhi, India · 2017 · Finalist, two-stage international competition
The Peace Pavilion was part of Collaborative Architecture’s finalist entry in the international competition for the Indian National War Museum in New Delhi, organized by the Government of India in 2017. Challenging the conventional narrative of a war museum, the studio proposed placing peace and nonviolence at the center of the national conversation on conflict, with a public pavilion that translated this proposition into an accessible civic space.
View project →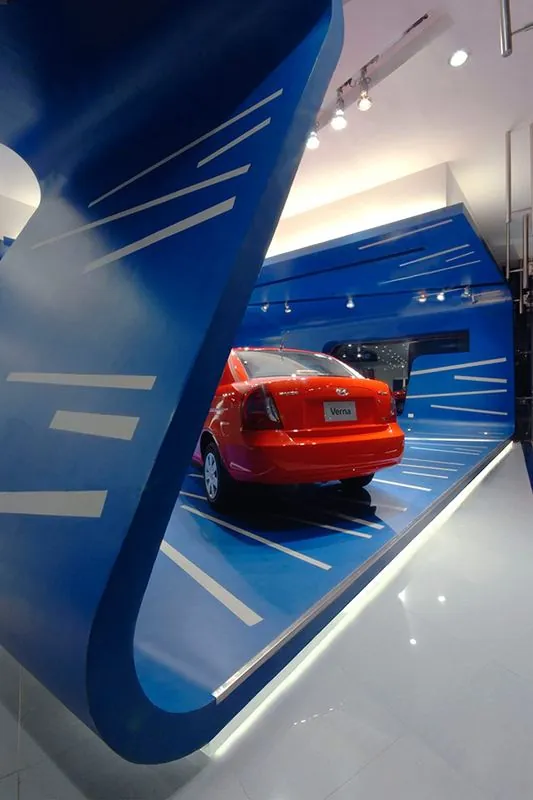
Wrap-4
Kerala, India · 2007 · Completed
Wrap-4 transforms a 1,100-square-meter former warehouse into a Hyundai showroom for the KTC Group, reinterpreting the conventional typology of automobile retail. Set directly along the city’s main street, the building offers an uninterrupted 60-meter frontage that becomes the primary instrument of the architectural intervention. Rather than treating the vehicle display as an arrangement of cars within a retail floor, the studio reverses the brief, positioning the display itself as the organizing principle of the space. The result is an architectural environment in which product, space, and street converge within a singular, continuous gesture.
View project →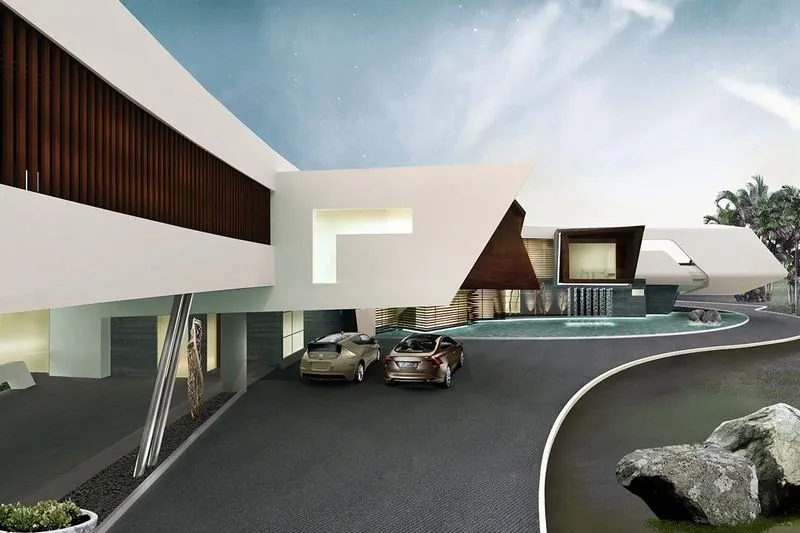
House of Cantilevers
Kerala, India · Under construction
Overlooking a scenic valley in South India, the House of Cantilevers is conceived as a sequence of projecting volumes that engage with the terrain while minimizing the building’s footprint. Organized across three levels on a contoured site, the 1,100-square-meter residence integrates spatial planning, structural expression, and passive climate strategies. The architecture balances expansive views with environmental responsiveness and a carefully considered hierarchy of domestic spaces.
View project →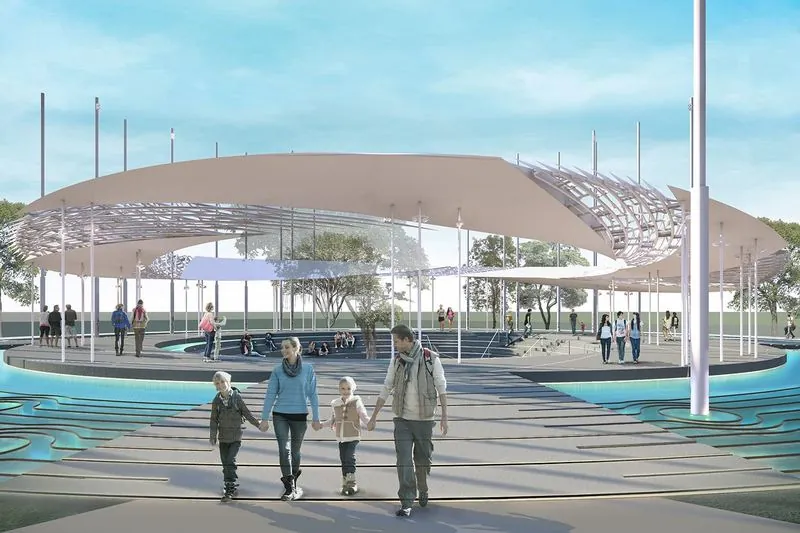
National Unity Pavilion
India · 2021 · One of the three winning entries, international competition
The National Unity Pavilion is Collaborative Architecture’s winning proposal for Notions of India, an international competition organized by Tata Steel to commemorate 75 years of Indian independence. Selected as one of three winning entries from 575 submissions, the project asks a fundamental question: can architecture give spatial form to the idea of a nation shaped by multiple histories, cultures, beliefs, and languages?
View project →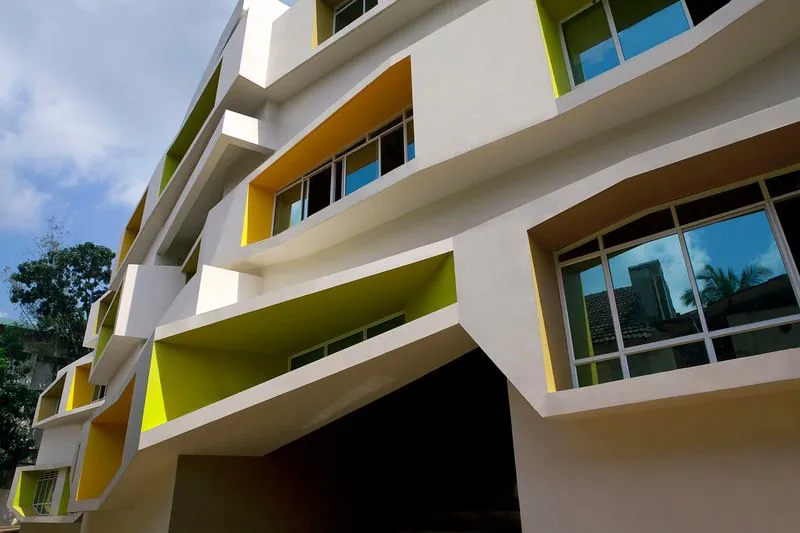
Stacked Tectonics
Kozhikode, India · 2012 · Completed
Stacked Tectonics is a 2,100-square-meter primary school at the JDT Islam campus in Kozhikode, extending Collaborative Architecture’s exploration of learning environments initiated with Wrap-3 in 2006. The project builds on the premise that a school’s spatial organization can shape how children experience learning, interact with others, and discover their surroundings. Rather than treating the school as a collection of classrooms connected by corridors, the design explores how architecture itself can encourage curiosity, informal exchange, and a sense of belonging. Conceived in response to a narrow site between existing campus buildings, the design transforms a spatial constraint into an architecture of playful complexity, informed by the tropical context of Kerala.
View project →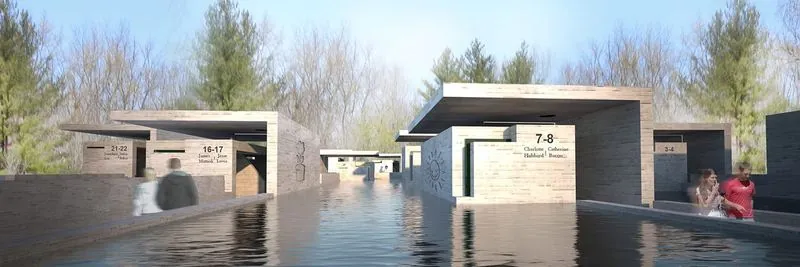
Sandy Hook Memorial
Connecticut, USA · 2017 · Competition entry
Collaborative Architecture’s 2017 competition proposal for the Sandy Hook Memorial in Newtown, Connecticut, explores how architecture and landscape can create a setting for healing, introspection, and community. Conceived in response to the Sandy Hook Elementary School shooting, the 1,800-square-meter memorial seeks to hold individual grief within a shared civic landscape, creating spaces for gathering, remembrance, and solitary reflection. The proposal approaches the memorial as both a place of personal connection and a broader reflection on America’s relationship with gun violence.
View project →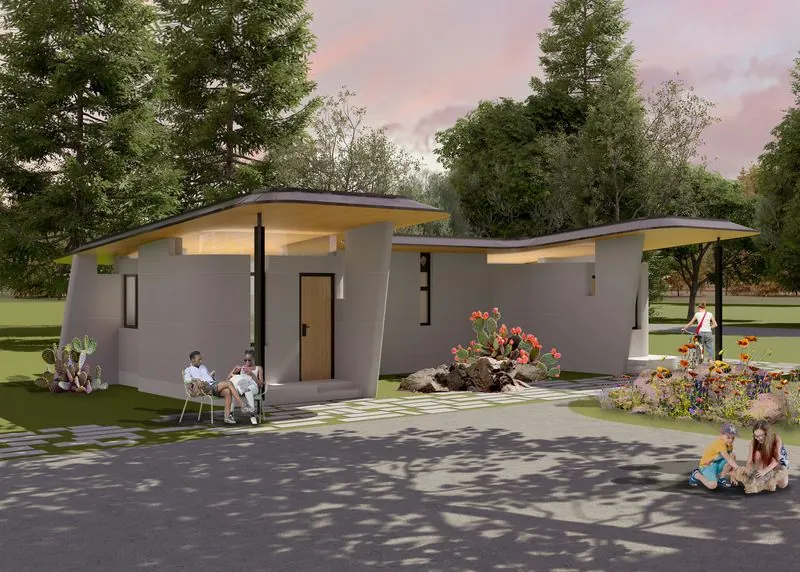
Project Alpha
Texas, USA · 2025 · Competition proposal
Project Alpha is Collaborative Architecture’s proposal for Initiative 99, ICON’s global challenge exploring the potential of 3D-printed housing to address affordability. The project questions the premise that housing affordability is primarily an engineering problem, solvable through cheaper materials and faster construction. While additive manufacturing can reduce the cost of erecting a dwelling, the proposal argues that the cost of a dwelling is not the cost of housing. True affordability depends on a broader framework of land economics, finance, regulation, equitable access, and policies that protect communities from displacement.
View project →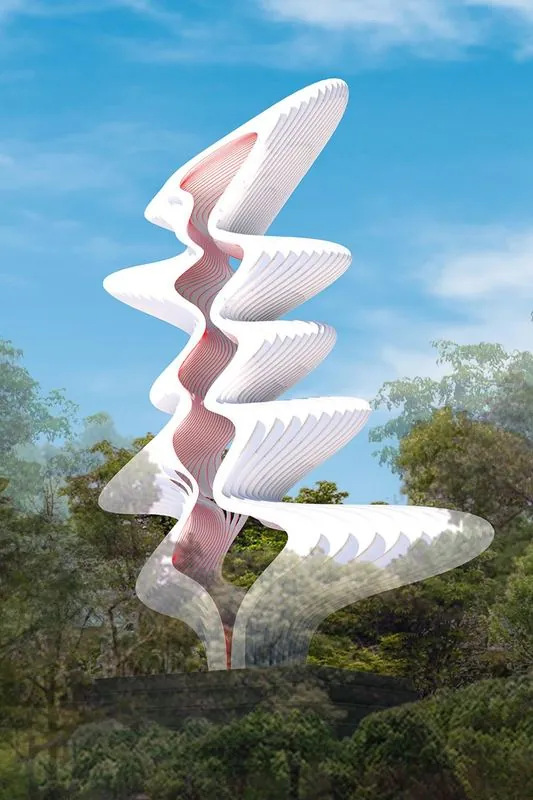
Rasa Totem
Bengaluru, India · Proposal
Conceived in collaboration with artist Riyas Komu, Rasa Totem explores the intersection of art, architecture, and India’s classical aesthetic traditions. Originally proposed as a 20-meter sculptural landmark for the new terminal at Kempegowda International Airport, Bengaluru, the project translates cultural expression into a contemporary architectural form. A scaled prototype was subsequently realized for exhibition at Index Mumbai, in collaboration with DuPont India.
View project →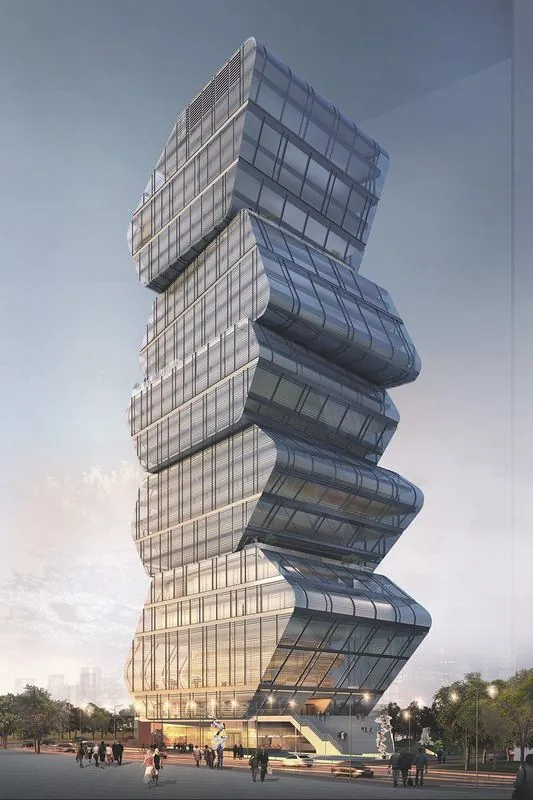
Cascadia
Metro Manila, Philippines · 2017 · Finalist, two-stage international competition
Cascadia was a finalist entry in the two-stage international competition for the BCDA Iconic Tower, organized by the Government of the Philippines and the Bonifacio Development Authority in Manila. Designed by Collaborative Architecture in collaboration with J. MAYER H. und Partner Architekten, Berlin, the 40,000-square-meter proposal envisioned a national landmark for Bonifacio’s emerging central business district, transforming a former military site into a contemporary urban destination. The project explores how a high-rise development can extend beyond commercial functions to support cultural identity, public life, resilience, and sustainability.
View project →